


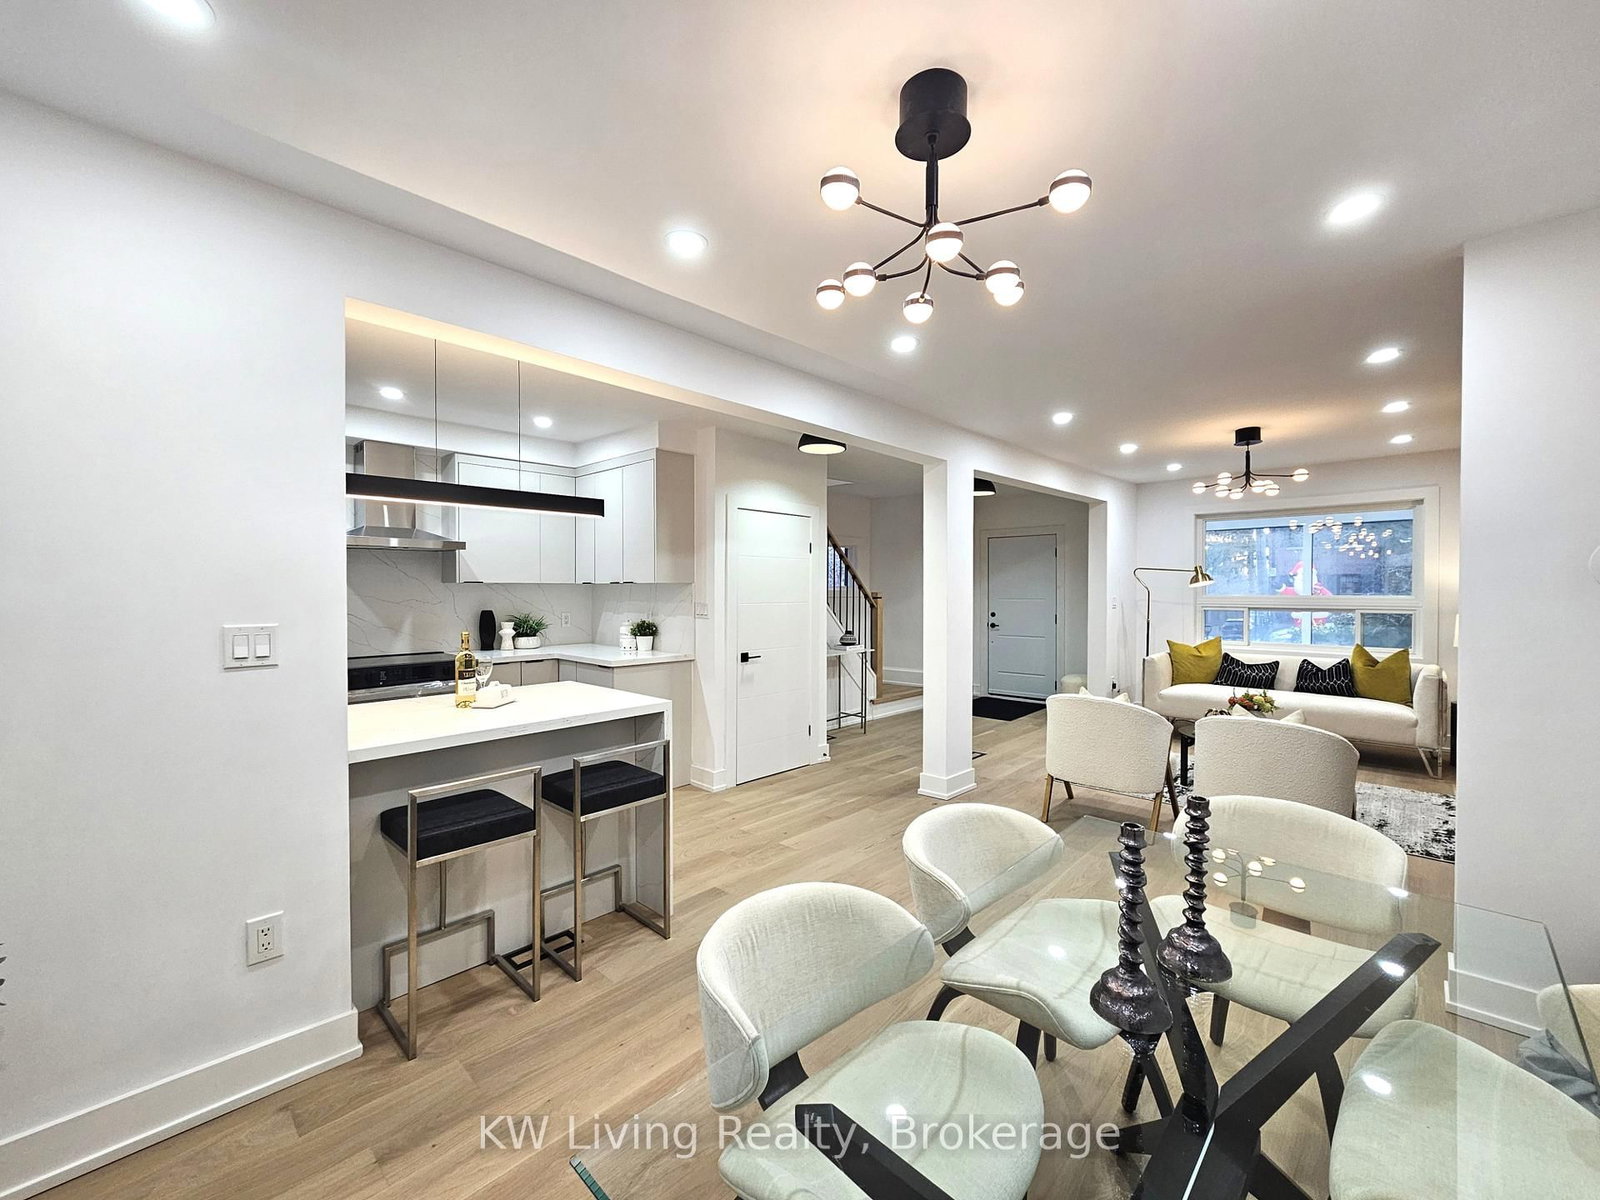


Kitchen (3.05 × 3.35)
hardwood floor · Open Concept · Quartz Counter
Level: Main
Lambton Baby Point, Toronto, Ontario M6S 4L4
Completely Renovated Home in Baby Point - Rare Opportunity Welcome to this beautifully reimagined home in the highly sought-after Baby Point community. Just steps from the scenic Humbercrest Recreational Trail and within walking distance to the Baby Point Club, this property offers the perfect blend of modern living and timeless charm. With Jane and Old Mill subway stations only minutes away, convenience is at your doorstep. - Fully renovated top to bottom, inside and out with a open concept and all -new LED and pot lighting - Brand-new appliances including stove, washer & dryer, dishwasher, smart toilet, and much more - Brand new kitchen with a Granite waterfall island, granite countertop and backsplash - Elegant Hardwood floors, stairs, and all brand new entry doors - Inviting sunroom at the entrance - ideal for growing plants or enjoying afternoon tea Primary suite with en-suite bath and oversized 430 sq ft private deck overlooking a mature-treed backyard and Toronto skyline - Flexible layout: two additional bedrooms upstairs, one on the main floor (perfect for elderly family or a home office), plus a basement with another bedroom, living area, and full bath. Can be use as play area, office or a nanny suite. This home is a rare find in Baby Point - combining modern upgrades, thoughtful design, and a prime location near trails, transit, and community amenities. Move-in ready and built for both comfort and longevity, it's the perfect place to call home.
Buy/Sell history for 113 Humbercrest Blvd, Toronto, Ontario
Sale history on this site covers the last 2 years, the window permitted under the TRREB MLS® VOW agreement.
| Date Start | Date End | List Price | Price | Event | Listing ID |
|---|---|---|---|---|---|
| N/A | N/A | $1,590,000 | N/A | For Sale | W14090514 |
Estimated value requires sign in
AI market estimates use sold comparables and are available after you sign in and accept MLS® VOW terms.
hardwood floor · Open Concept · Quartz Counter
Level: Main
hardwood floor · Fireplace · Large Window
Level: Main
hardwood floor · Fireplace · Open Concept
Level: Main
hardwood floor · Open Concept
Level: Main
hardwood floor · Closet · Large Window
Level: Main
hardwood floor · W/O To Deck · Ensuite Bath
Level: 2nd
hardwood floor · Closet · Window
Level: 2nd
hardwood floor · Closet · Window
Level: 2nd
Vinyl Floor · Fireplace · Open Concept
Level: Bsmt
Vinyl Floor · Closet · Window
Level: Bsmt
Tile Floor · Large Window
Level: Main
Comparable sales require sign in
Closing prices and sold comps are available to registered visitors who accept MLS® VOW terms on this site.
Monthly Payment
$7,289
Total monthly payment
$7,818
Break-even down payment
100%
Expand Neighbourhood demographics to load Statistics Canada census charts.
Expand Market details to load neighbourhood price and activity trends.
$1,590,000
$1,590,000
CAD
Estimated market value
Connect directly with Sasha Vella.
The trademarks MLS®, Multiple Listing Service® and the associated logos are owned by CREA and identify the quality of services provided by real estate professionals who are members of CREA.