


Kitchen (2.54 × 3.25)
Level: Lower
Vanier, Oshawa, Ontario L1J 2A7
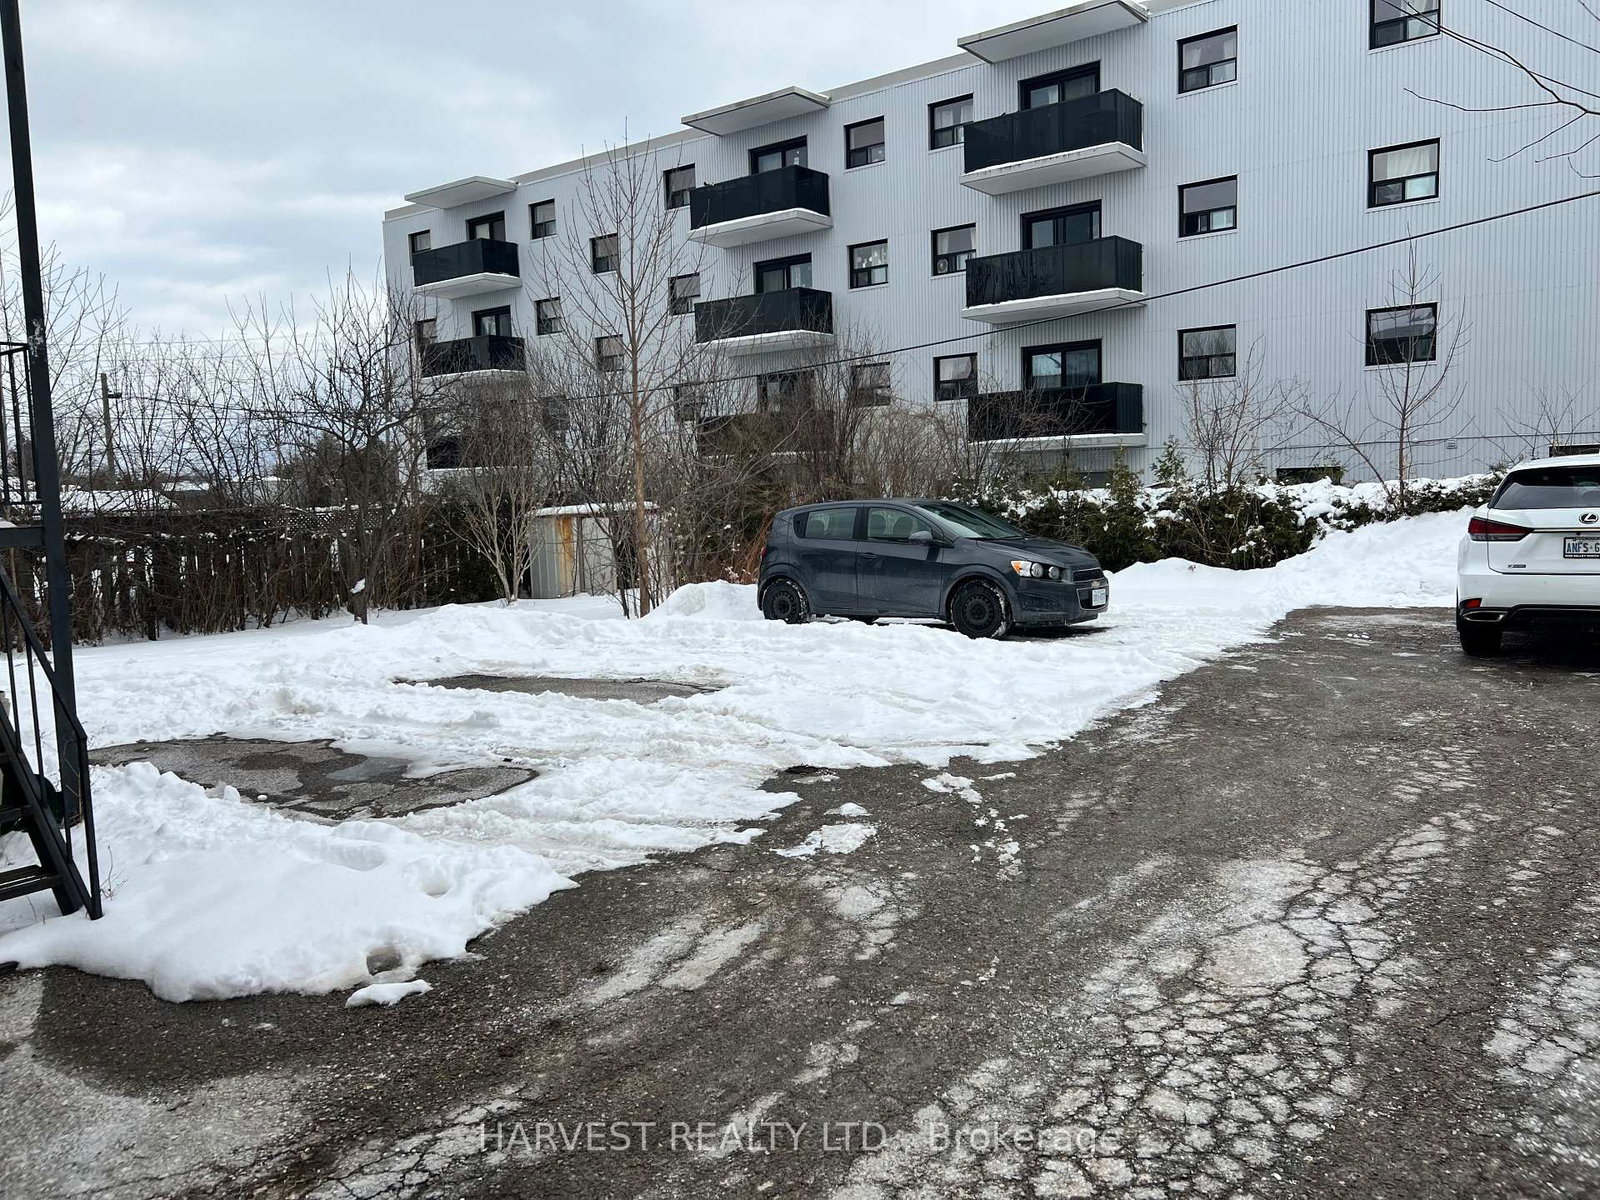
Look no further. Your search for an investment property has just ended in this legal triplex/ 2 - 2 bedrooms and 1 bedroom lower unit. Each unit is self contained with separate kitchen, full washroom, separate front and back entrance to each unit. Incredible land value. Whether you are looking for investment rental income or for yourself to live in one of the self contained units. Nested on a quiet street and in a prime location. Walking distance to newly updated Oshawa Centre, Loblaws, shopping, eateries, recreation and transit. Walmart and 401 just minutes away. All 3 units recently renovated. All electricals have been upgraded to breakers with individual breaker panel located in each unit. Shared basement coin-op laundry provides additional income. Tenant pays own hydro. 5 Parking spots on site
Buy/Sell history for 337 Frontenac Ave, Oshawa, Ontario
Sale history on this site covers the last 2 years, the window permitted under the TRREB MLS® VOW agreement.
| Date Start | Date End | List Price | Price | Event | Listing ID |
|---|---|---|---|---|---|
| N/A | N/A | $799,000 | N/A | Pc | E12889996 |
Estimated value requires sign in
AI market estimates use sold comparables and are available after you sign in and accept MLS® VOW terms.
Level: Lower
Level: Lower
Level: Main
Level: Main
Level: Main
Level: Main
Level: Upper
Window
Level: Upper
Laminate · Window
Level: Upper
Laminate · Above Grade Window
Level: Upper
Comparable sales require sign in
Closing prices and sold comps are available to registered visitors who accept MLS® VOW terms on this site.
Monthly Payment
$3,663
Total monthly payment
$4,142
Break-even down payment
100%
Expand Neighbourhood demographics to load Statistics Canada census charts.
Expand Market details to load neighbourhood price and activity trends.
$799,000
$799,000
CAD
Estimated market value
Connect directly with Sasha Vella.
The trademarks MLS®, Multiple Listing Service® and the associated logos are owned by CREA and identify the quality of services provided by real estate professionals who are members of CREA.