

Kitchen (3.69 × 3.2)
Granite Counter · hardwood floor
Level: Main
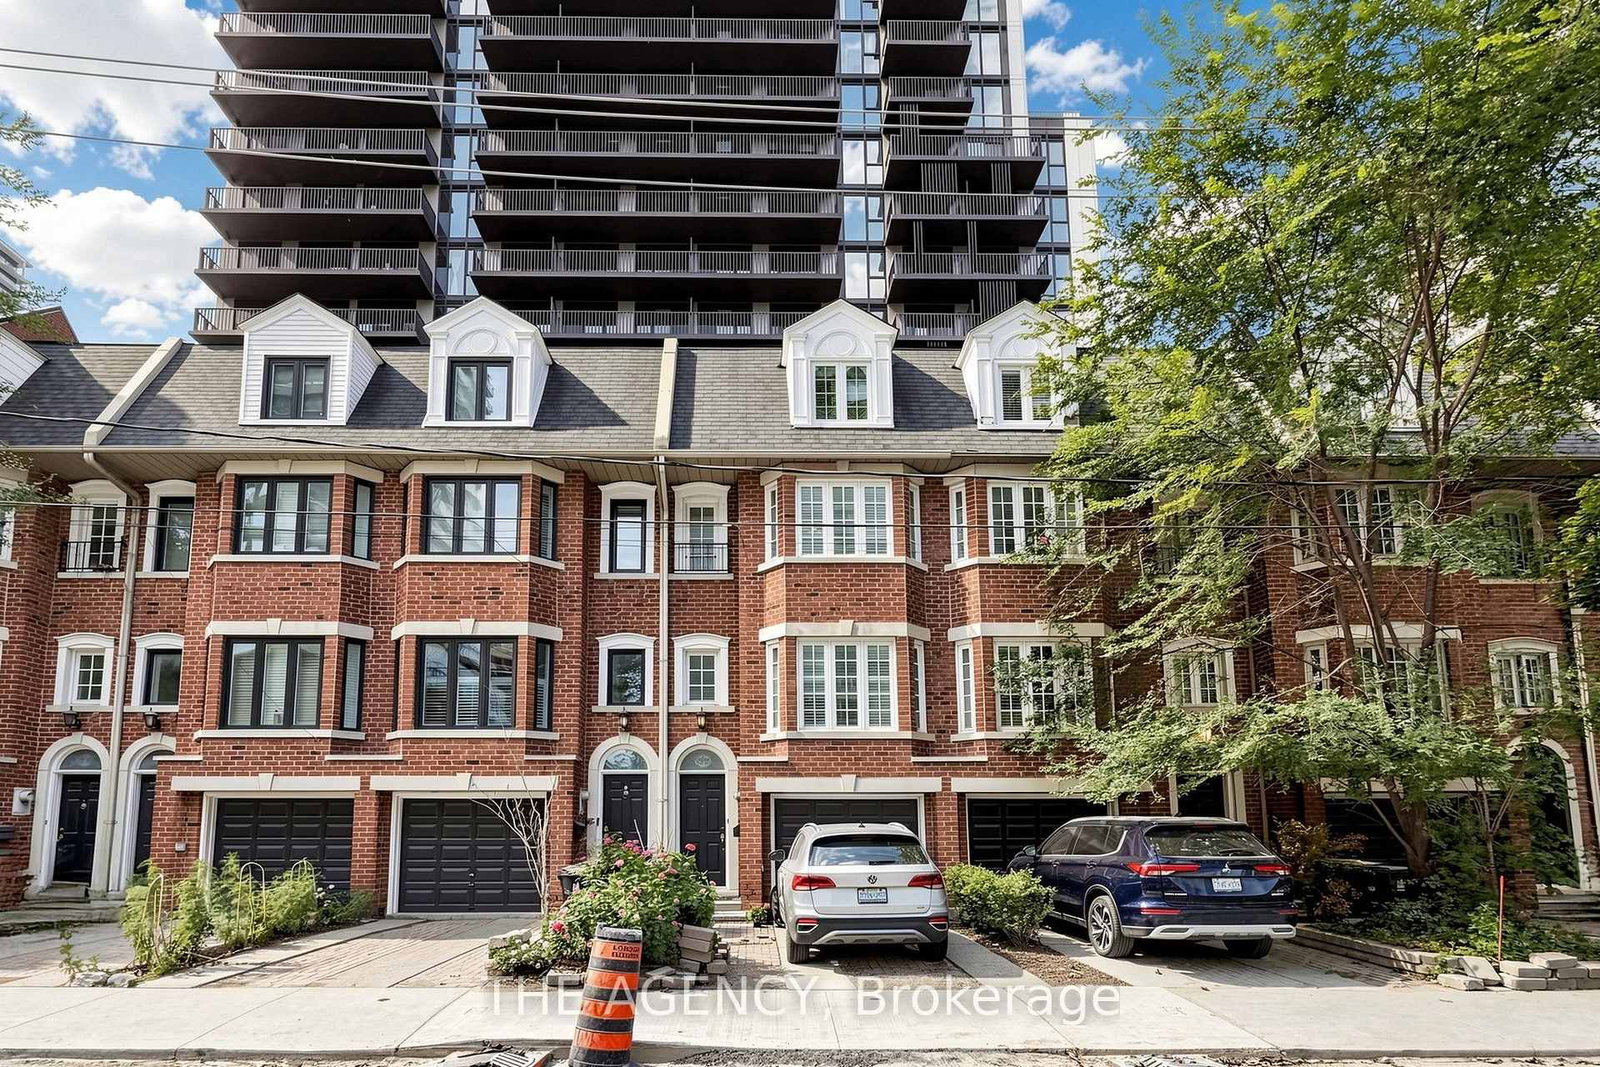
Mount Pleasant West, Toronto, Ontario M4P 3H6
Rarely offered freehold town home. Move in ready steps to Mt Pleasant, Yonge or Eglinton. Great schools and a park across the street. Bright and sunny. Rear yard is shaded by a mature maple and offers added privacy. Cozy gas fireplace for those cozy nights
Buy/Sell history for 272 Redpath Ave, Toronto, Ontario
Sale history on this site covers the last 2 years, the window permitted under the TRREB MLS® VOW agreement.
| Date Start | Date End | List Price | Price | Event | Listing ID |
|---|---|---|---|---|---|
| N/A | N/A | $1,925,000 | N/A | For Sale | C13809718 |
Estimated value requires sign in
AI market estimates use sold comparables and are available after you sign in and accept MLS® VOW terms.
Granite Counter · hardwood floor
Level: Main
hardwood floor · Fireplace
Level: Main
Double Closet · hardwood floor · French Doors
Level: 2nd
Closet · hardwood floor
Level: 2nd
5 Pc Ensuite · Mirrored Closet · hardwood floor
Level: 3rd
Comparable sales require sign in
Closing prices and sold comps are available to registered visitors who accept MLS® VOW terms on this site.
Monthly Payment
$8,825
Total monthly payment
$9,338
Break-even down payment
100%
Expand Neighbourhood demographics to load Statistics Canada census charts.
Expand Market details to load neighbourhood price and activity trends.
$1,925,000
$1,925,000
CAD
Estimated market value
Connect directly with Sasha Vella.
The trademarks MLS®, Multiple Listing Service® and the associated logos are owned by CREA and identify the quality of services provided by real estate professionals who are members of CREA.