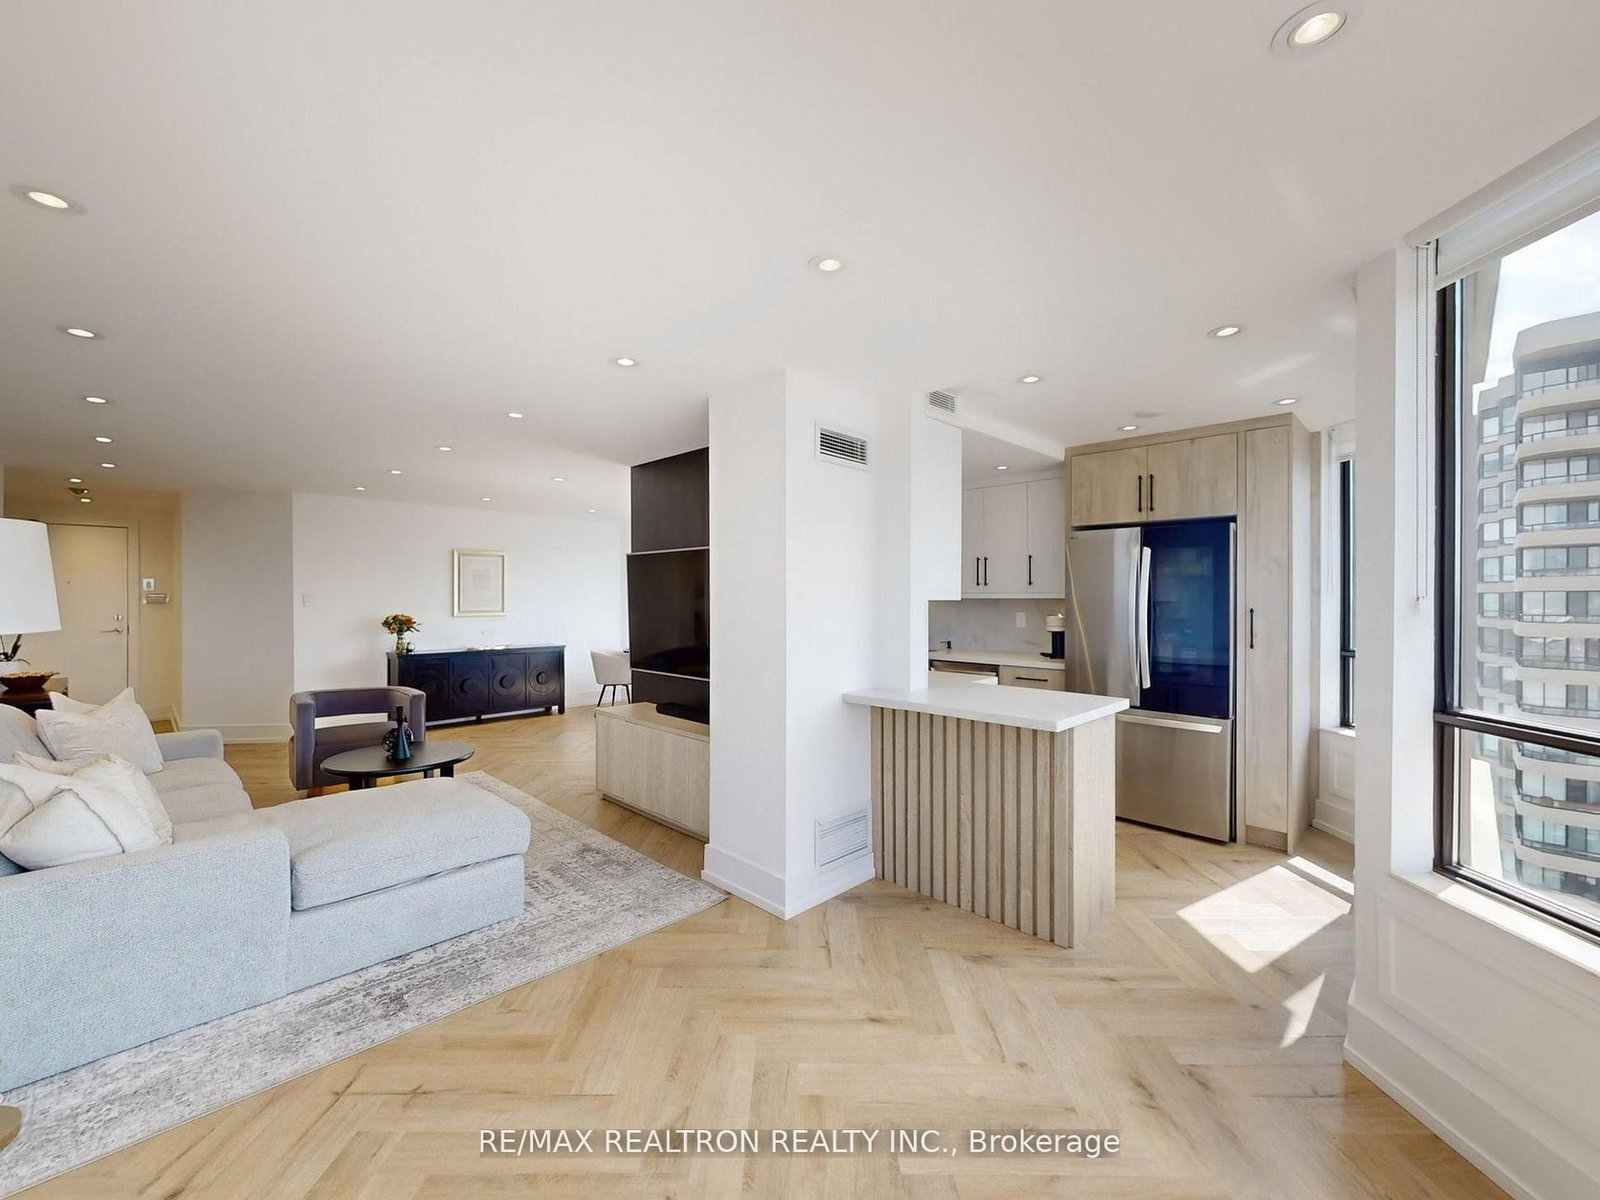










Living (3.33 × 8.34)
Vinyl Floor · Pot Lights · Large Window
Level: Flat
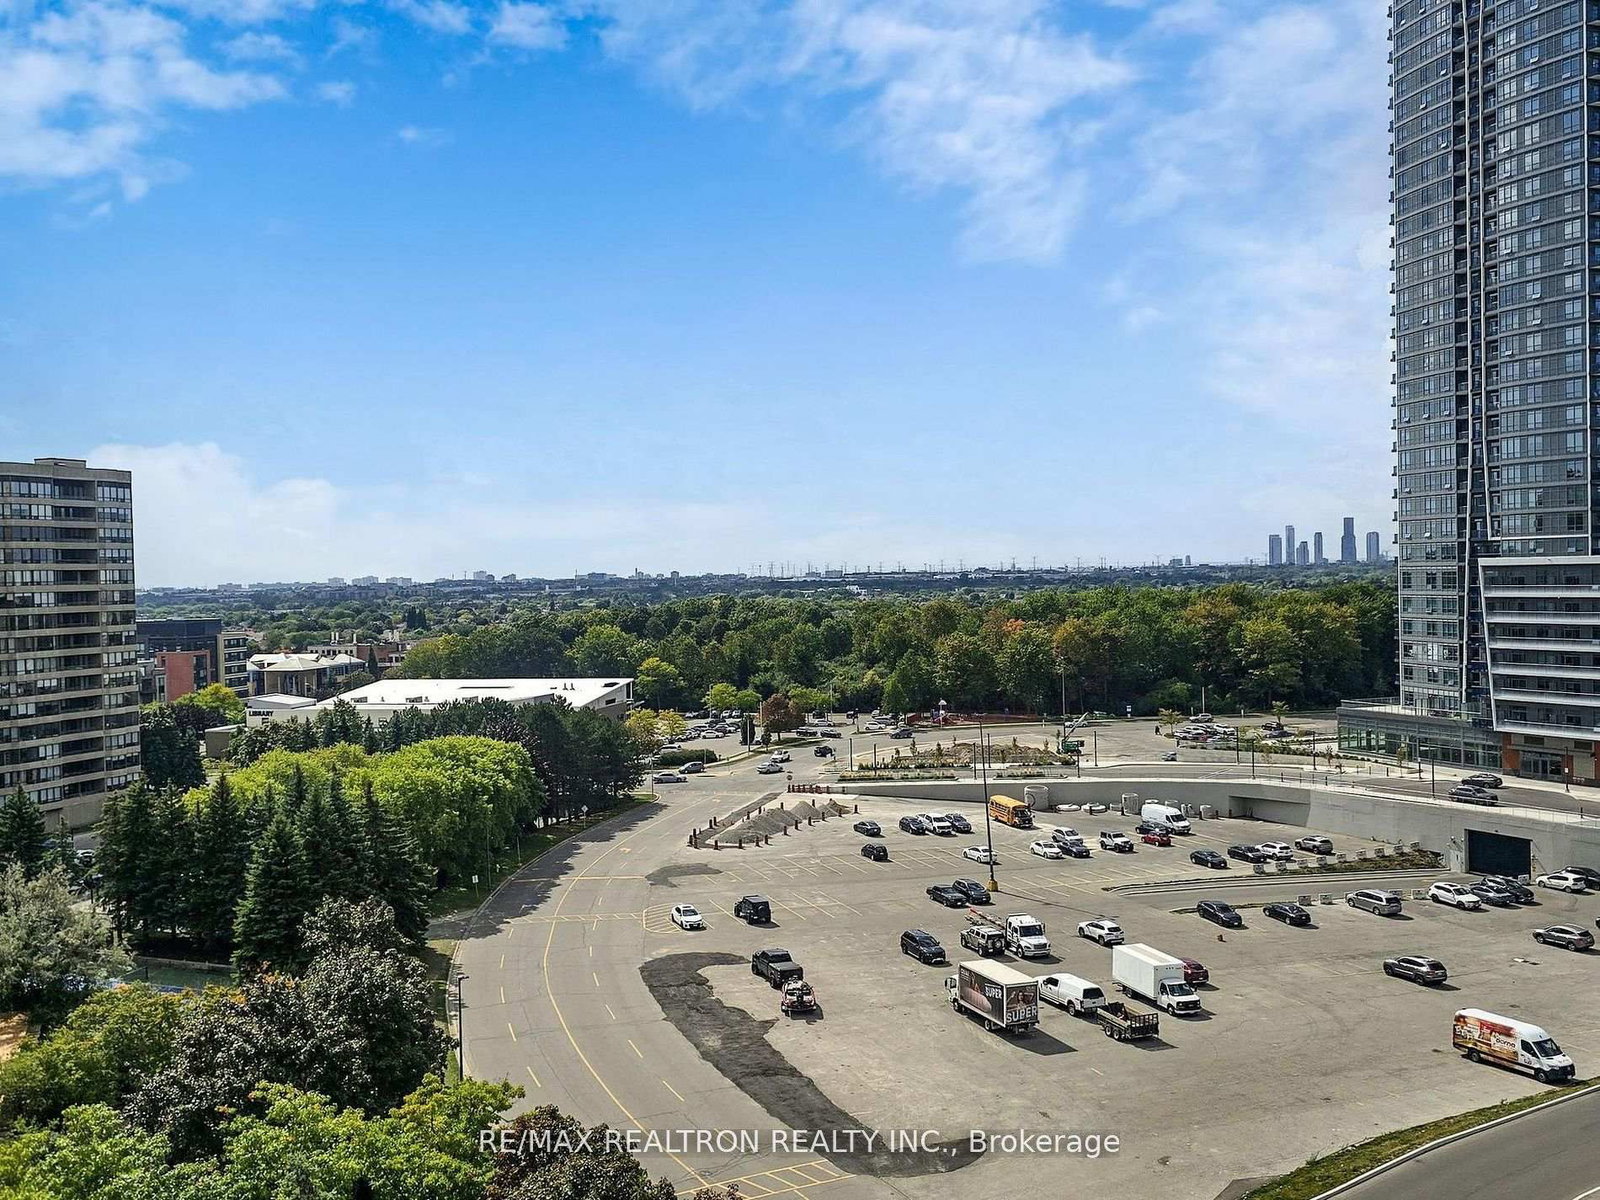
Brownridge, Vaughan, Ontario L4J 7K9
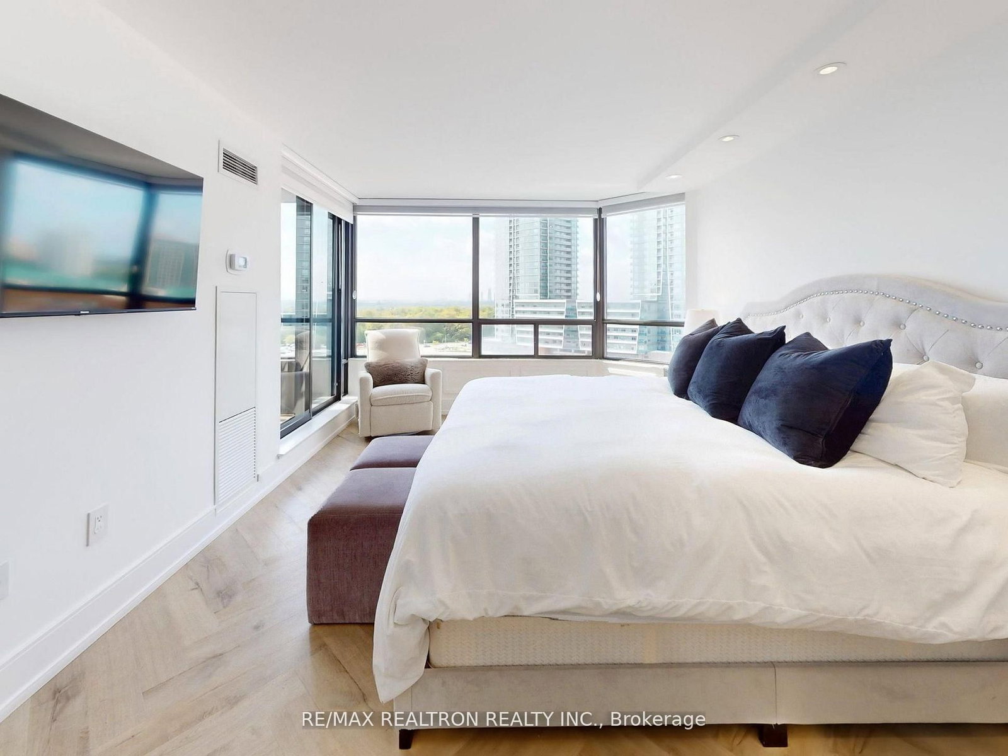
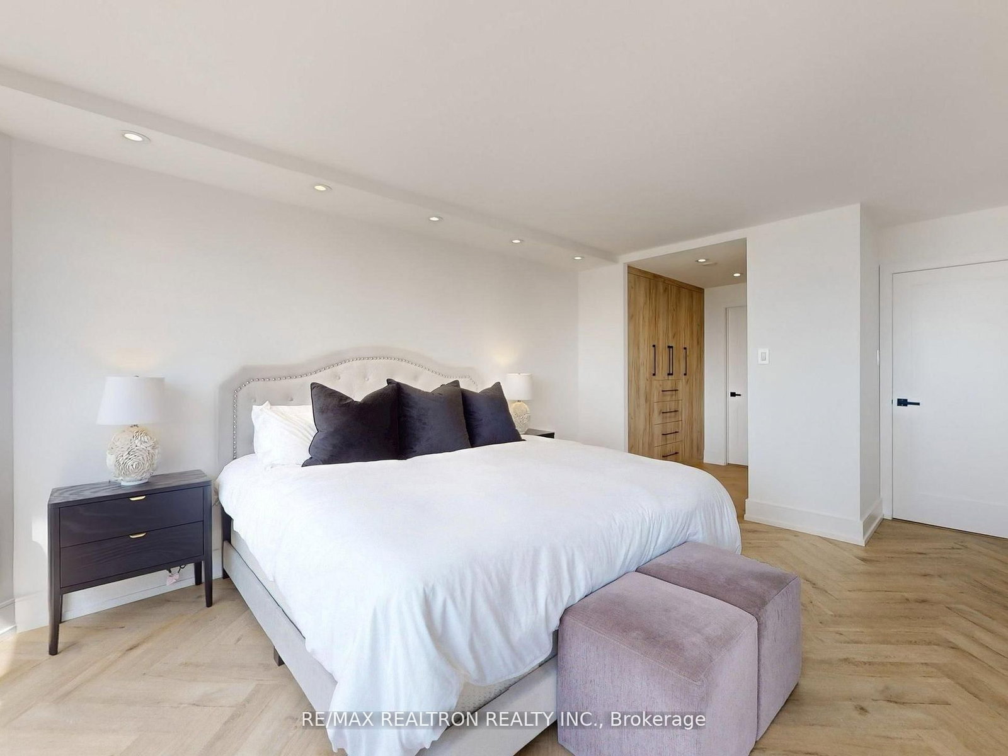
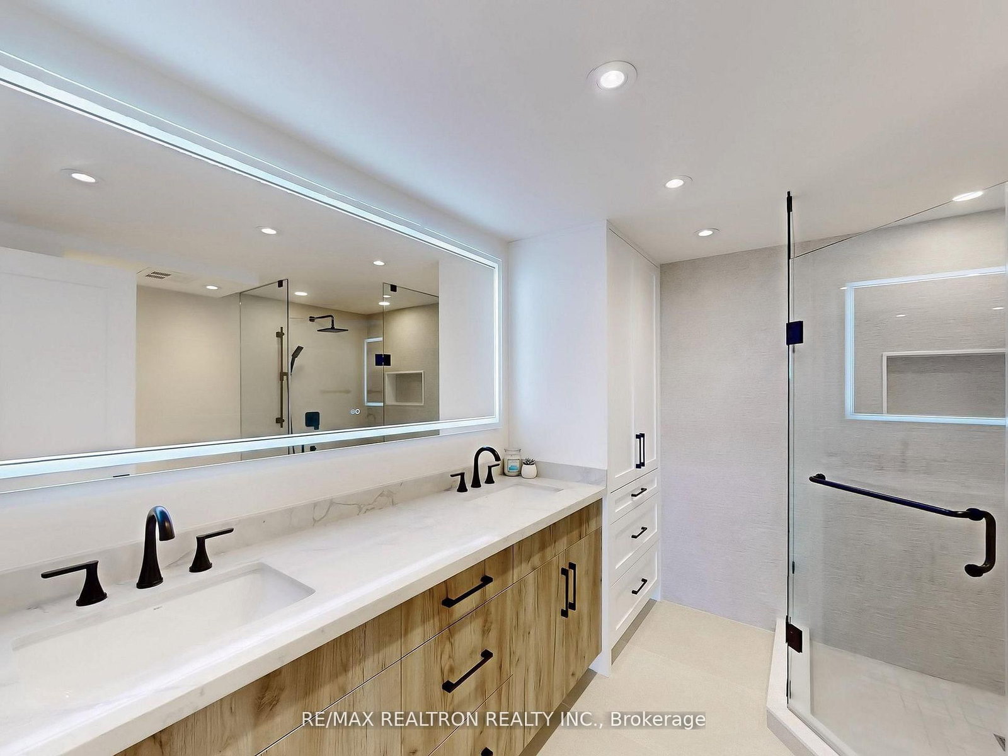
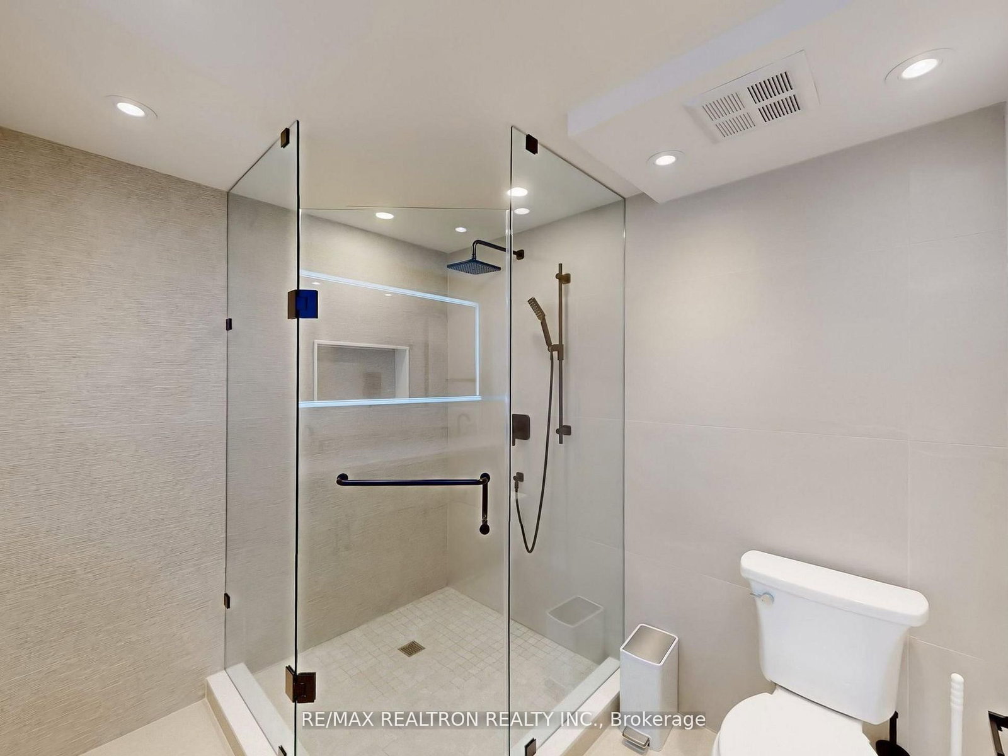
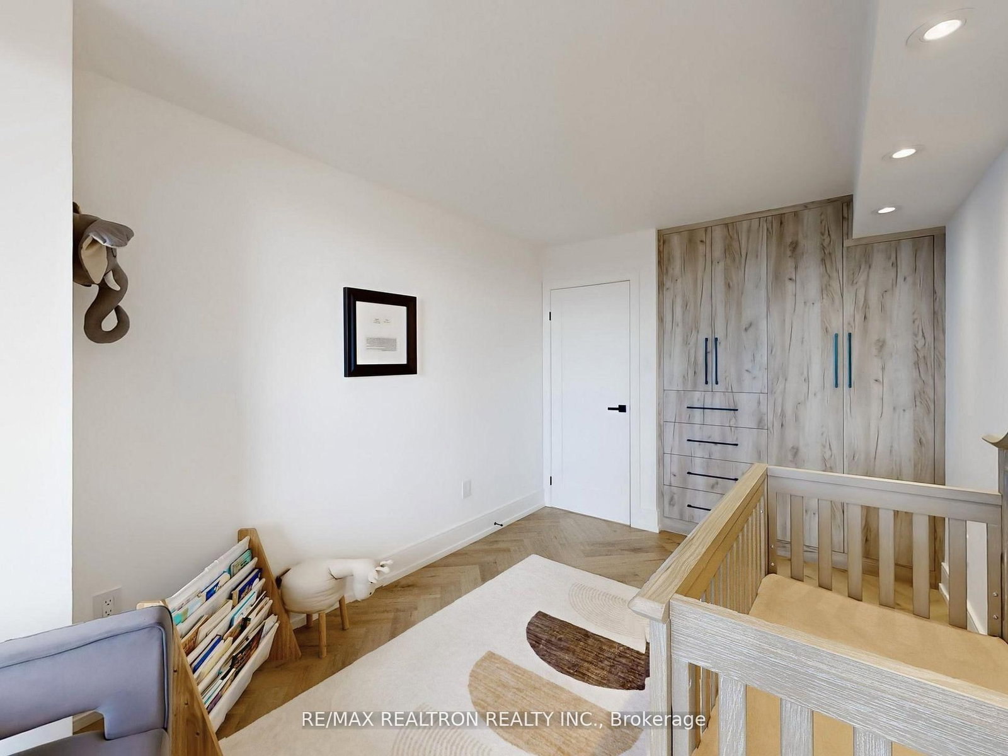
Welcome to this Totally Renovated 2 Bedroom Suite at Promenade Towers.. This Luxury Suite has Herringbone Floors Thr-Out, Smart Home Enabled Switches, Smooth Ceilings with Pot lights Thru-Out, Custom Built-In Closets in Bedrooms, Upgraded Zebra blinds with Black Out Blinds in the Bedrooms, S/S Appliances, Upscale Quartz Countertops and Backsplash, Under Cabinet Lighting , Oversize Pantry, Eat/In Kitchen, Italian Porcelain finishes in the Washroom with extra Storage in Primary Washroom. Fancoil Has been changed Apx 2Yrs. Looks Better in Person. A Must See!
Buy/Sell history for 1111-7460 Bathurst St, Vaughan, Ontario
Sale history on this site covers the last 2 years, the window permitted under the TRREB MLS® VOW agreement.
| Date Start | Date End | List Price | Price | Event | Listing ID |
|---|---|---|---|---|---|
| N/A | N/A | $859,000 | N/A | For Sale | N13506586 |
Estimated value requires sign in
AI market estimates use sold comparables and are available after you sign in and accept MLS® VOW terms.
Vinyl Floor · Pot Lights · Large Window
Level: Flat
Vinyl Floor · Pot Lights · Large Window
Level: Flat
Quartz Counter · Stainless Steel Appl · Pot Lights
Level: Flat
Vinyl Floor · W/O To Balcony · B/I Closet
Level: Flat
W/O To Balcony · B/I Closet · Vinyl Floor
Level: Flat
Comparable sales require sign in
Closing prices and sold comps are available to registered visitors who accept MLS® VOW terms on this site.
Monthly Payment
$3,938
Total monthly payment
$4,218
Break-even down payment
100%
Expand Neighbourhood demographics to load Statistics Canada census charts.
Expand Market details to load neighbourhood price and activity trends.
$859,000
$859,000
CAD
Estimated market value
Connect directly with Sasha Vella.
The trademarks MLS®, Multiple Listing Service® and the associated logos are owned by CREA and identify the quality of services provided by real estate professionals who are members of CREA.