



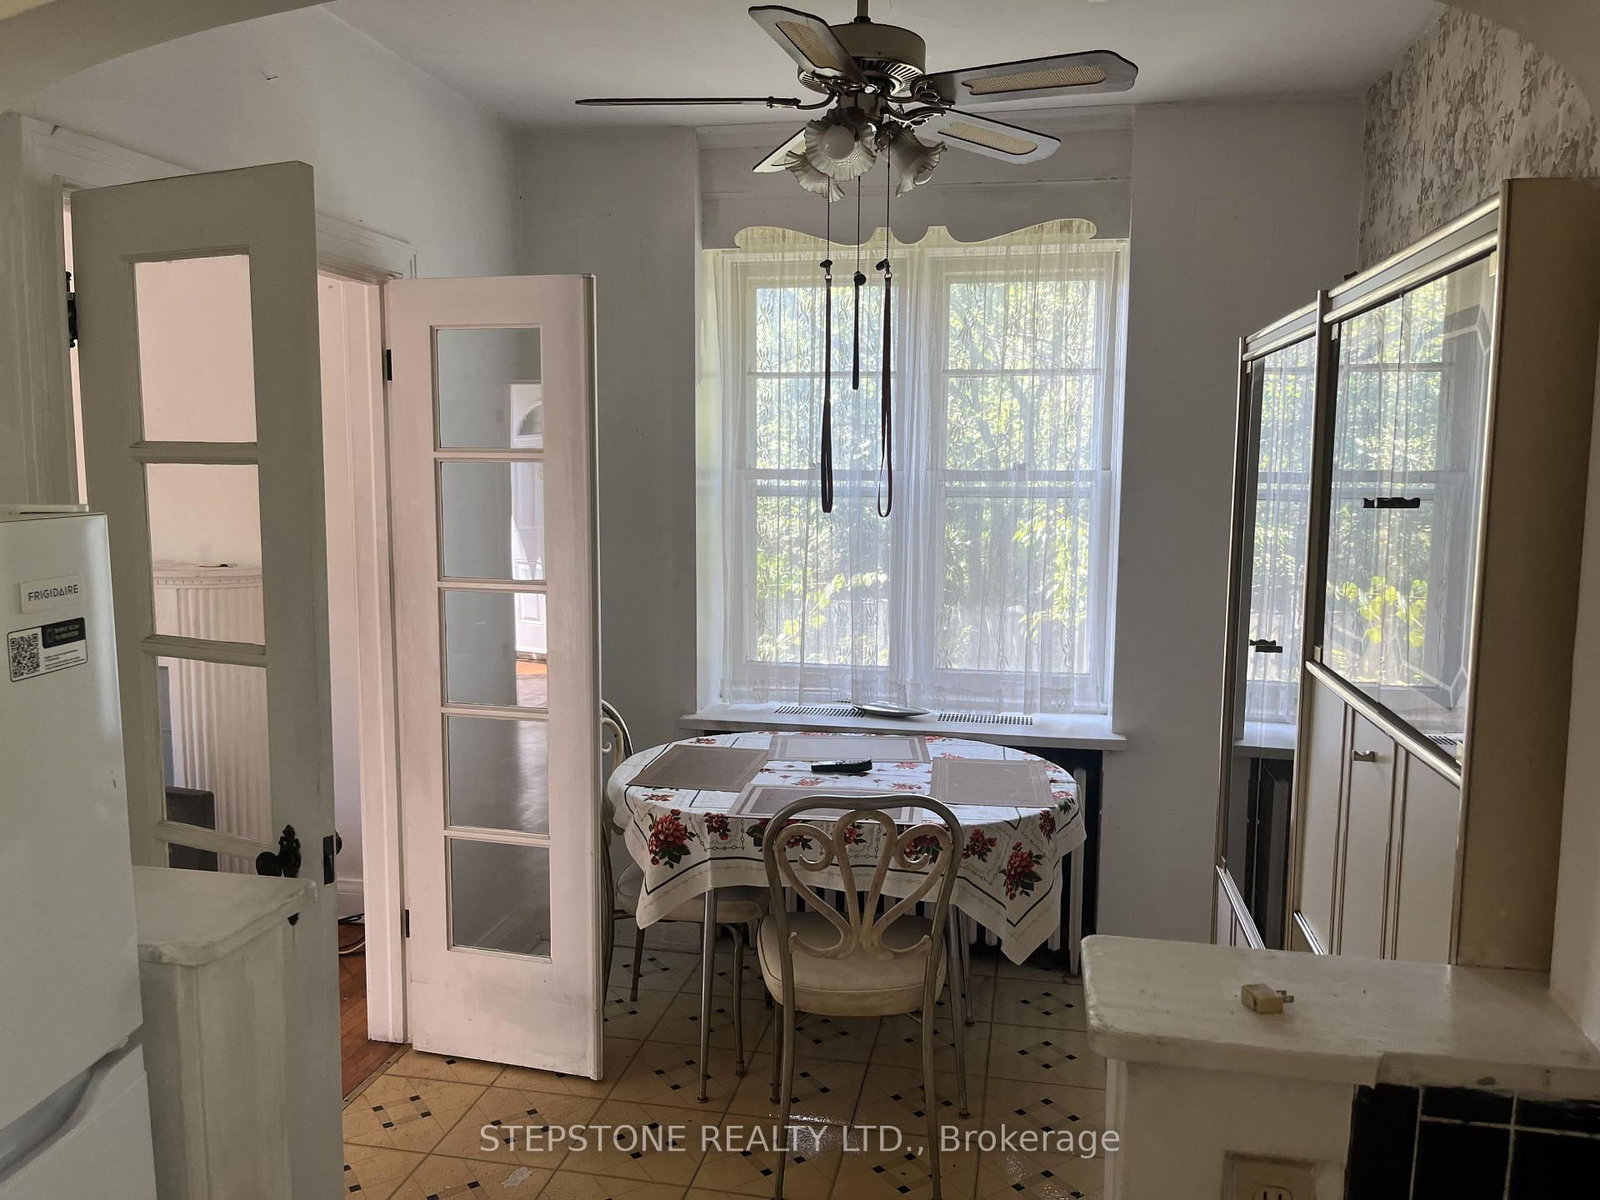
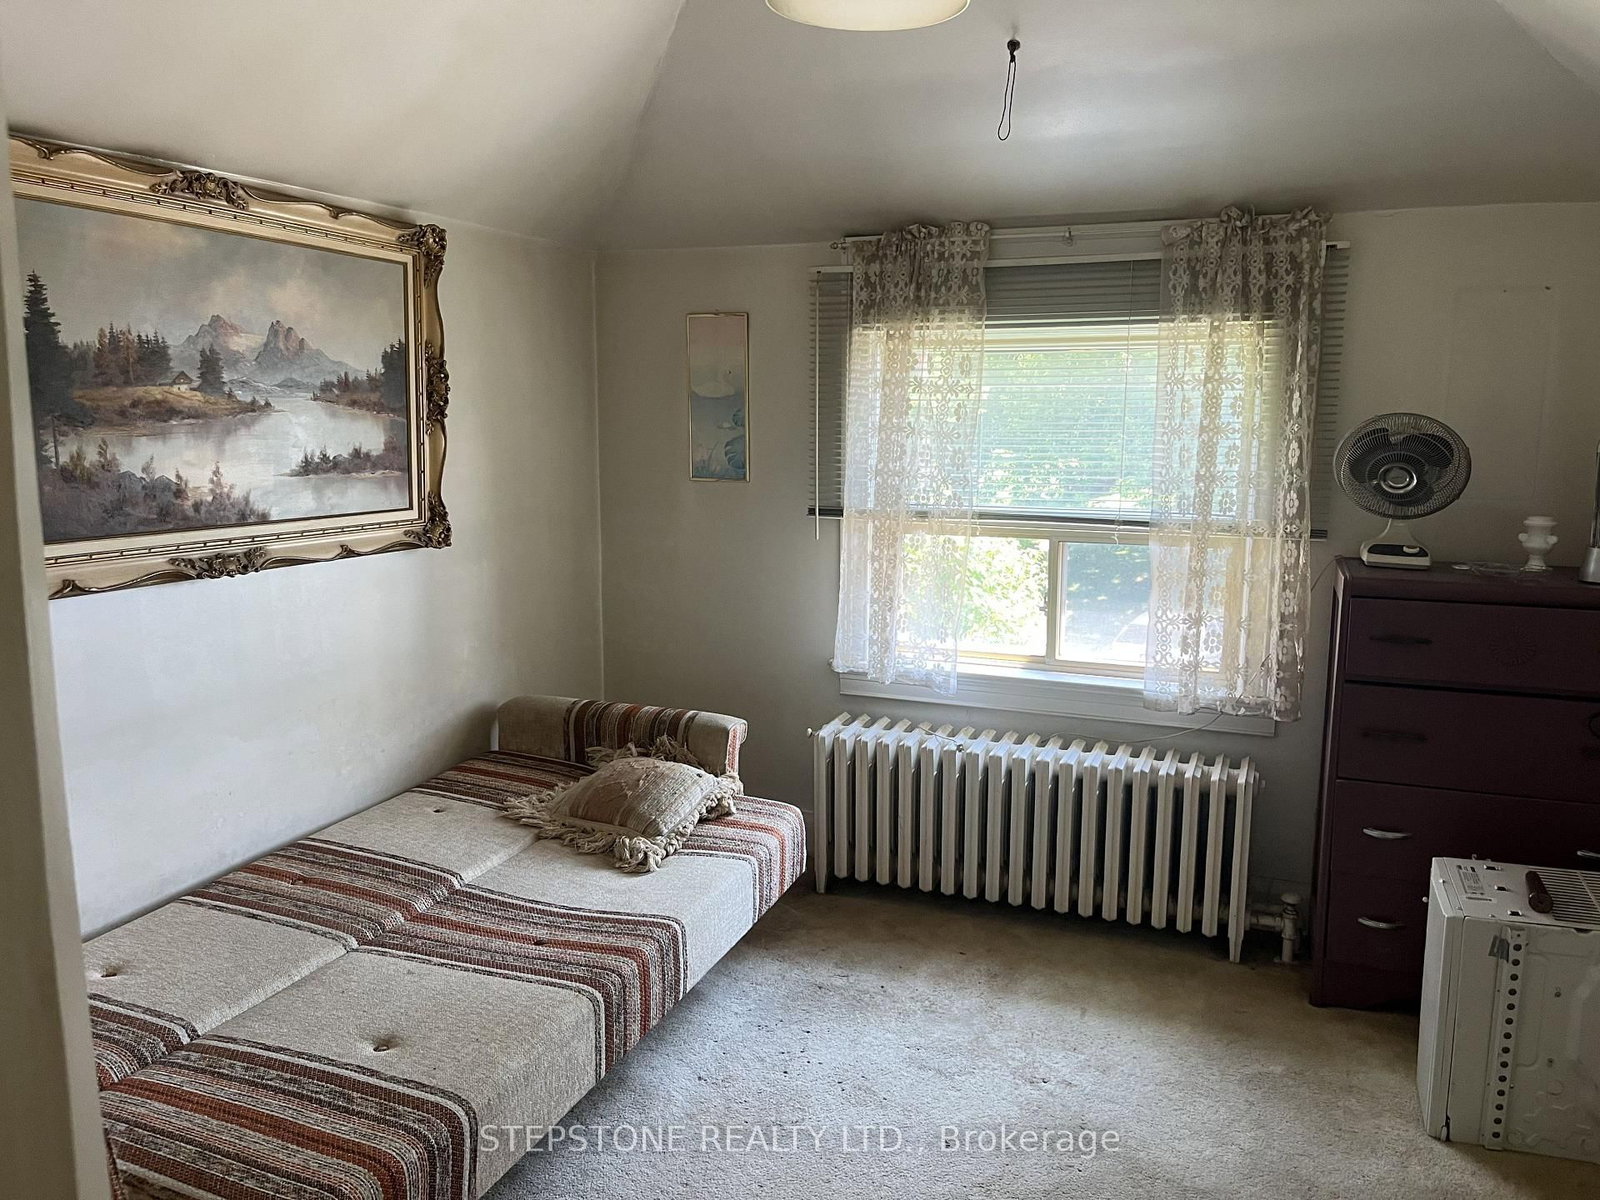



Living (3.35 × 5.49)
Level: Main
Mount Dennis, Toronto, Ontario M6M 4V9
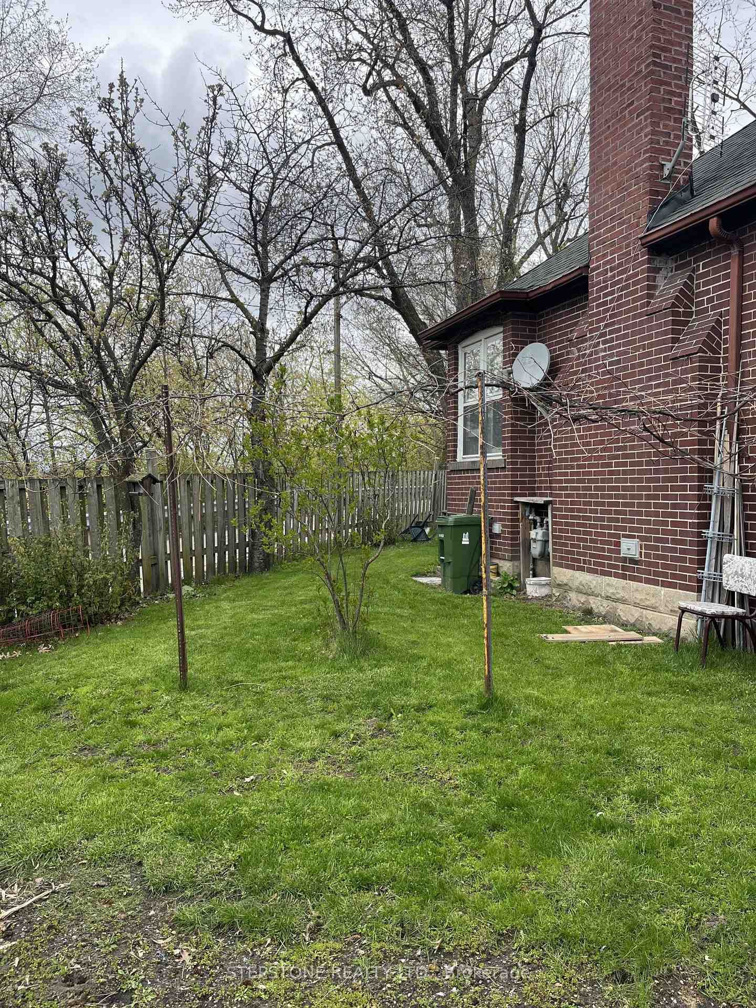
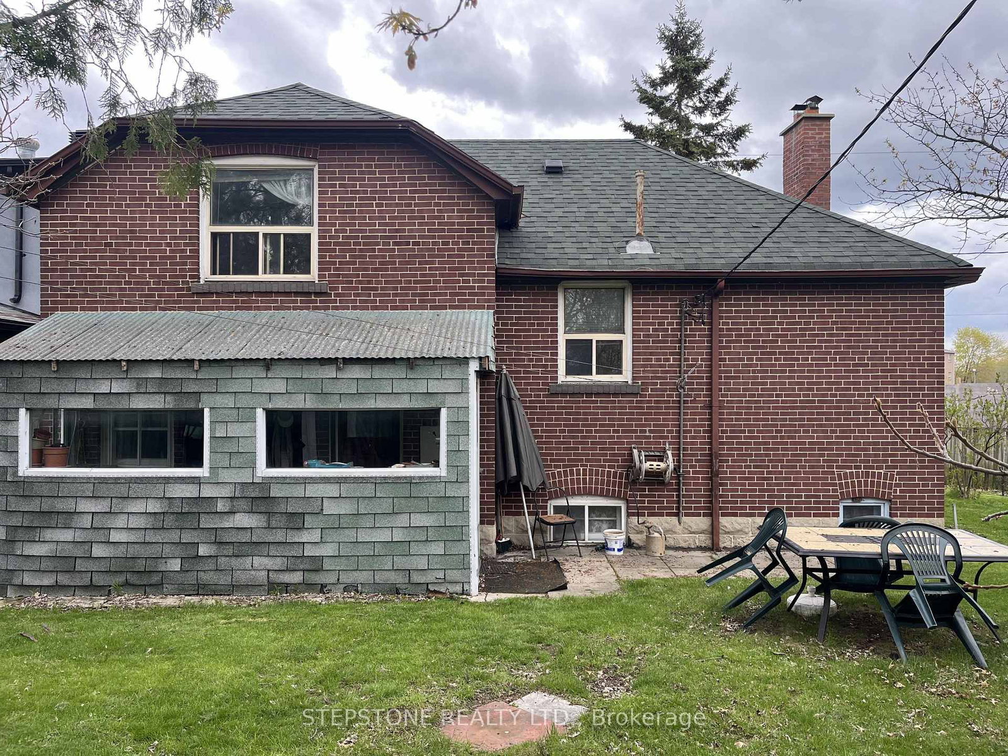
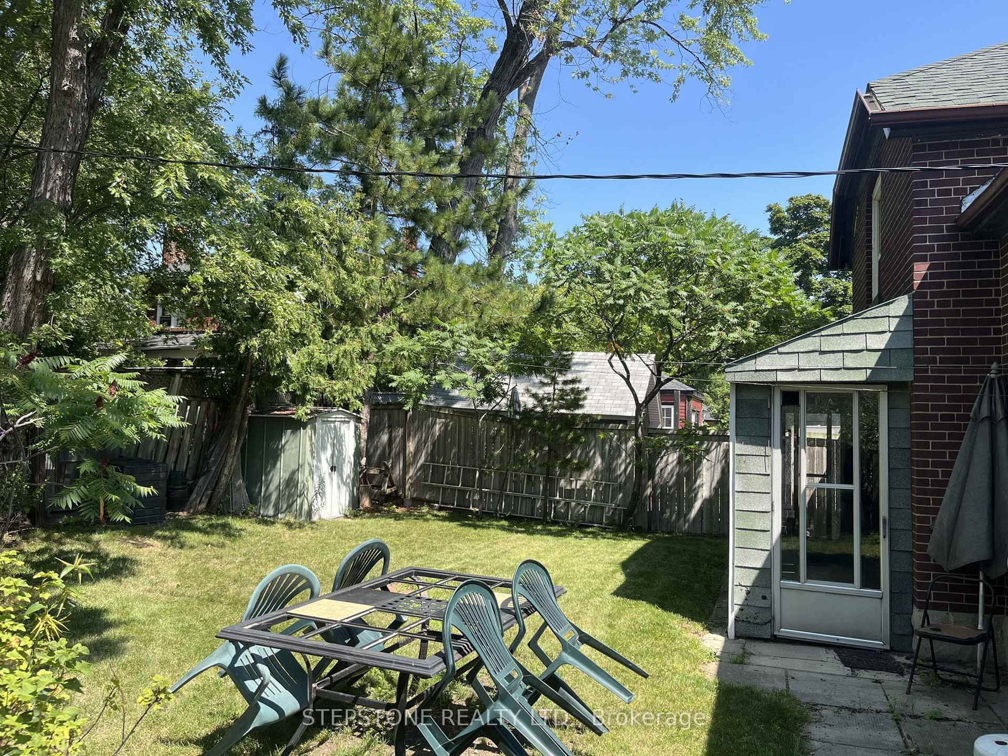
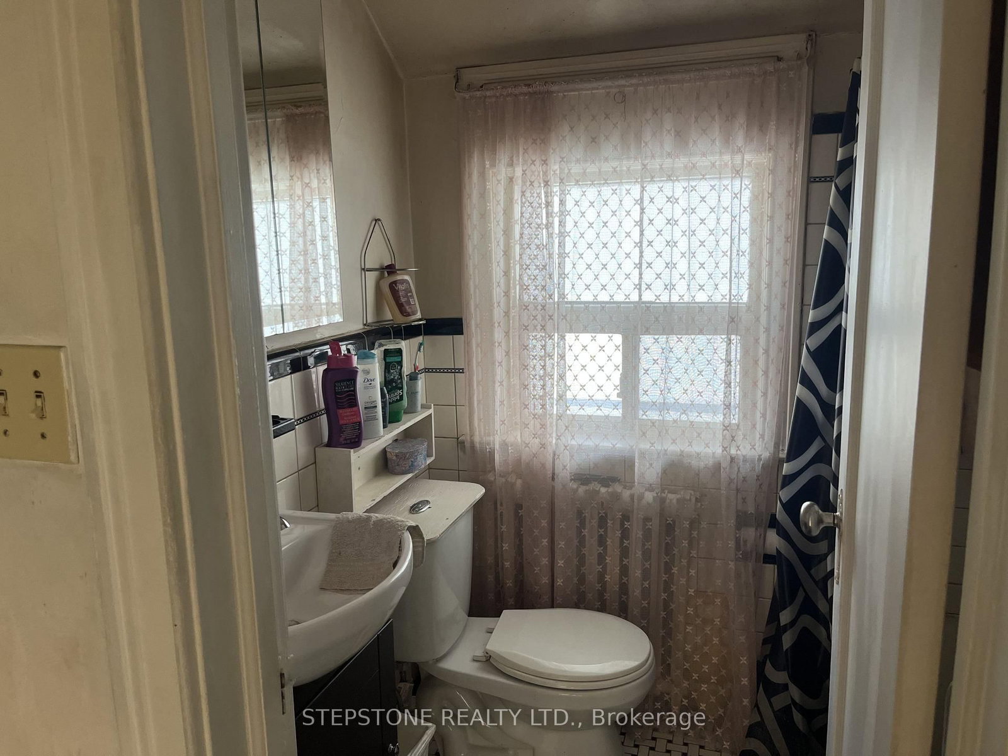
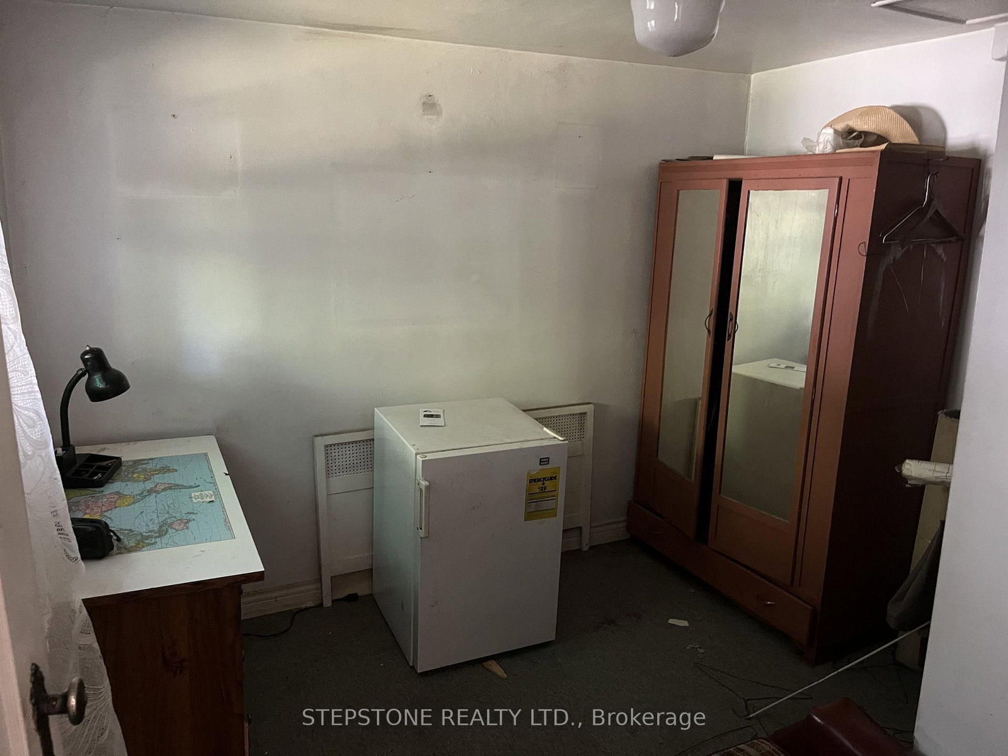
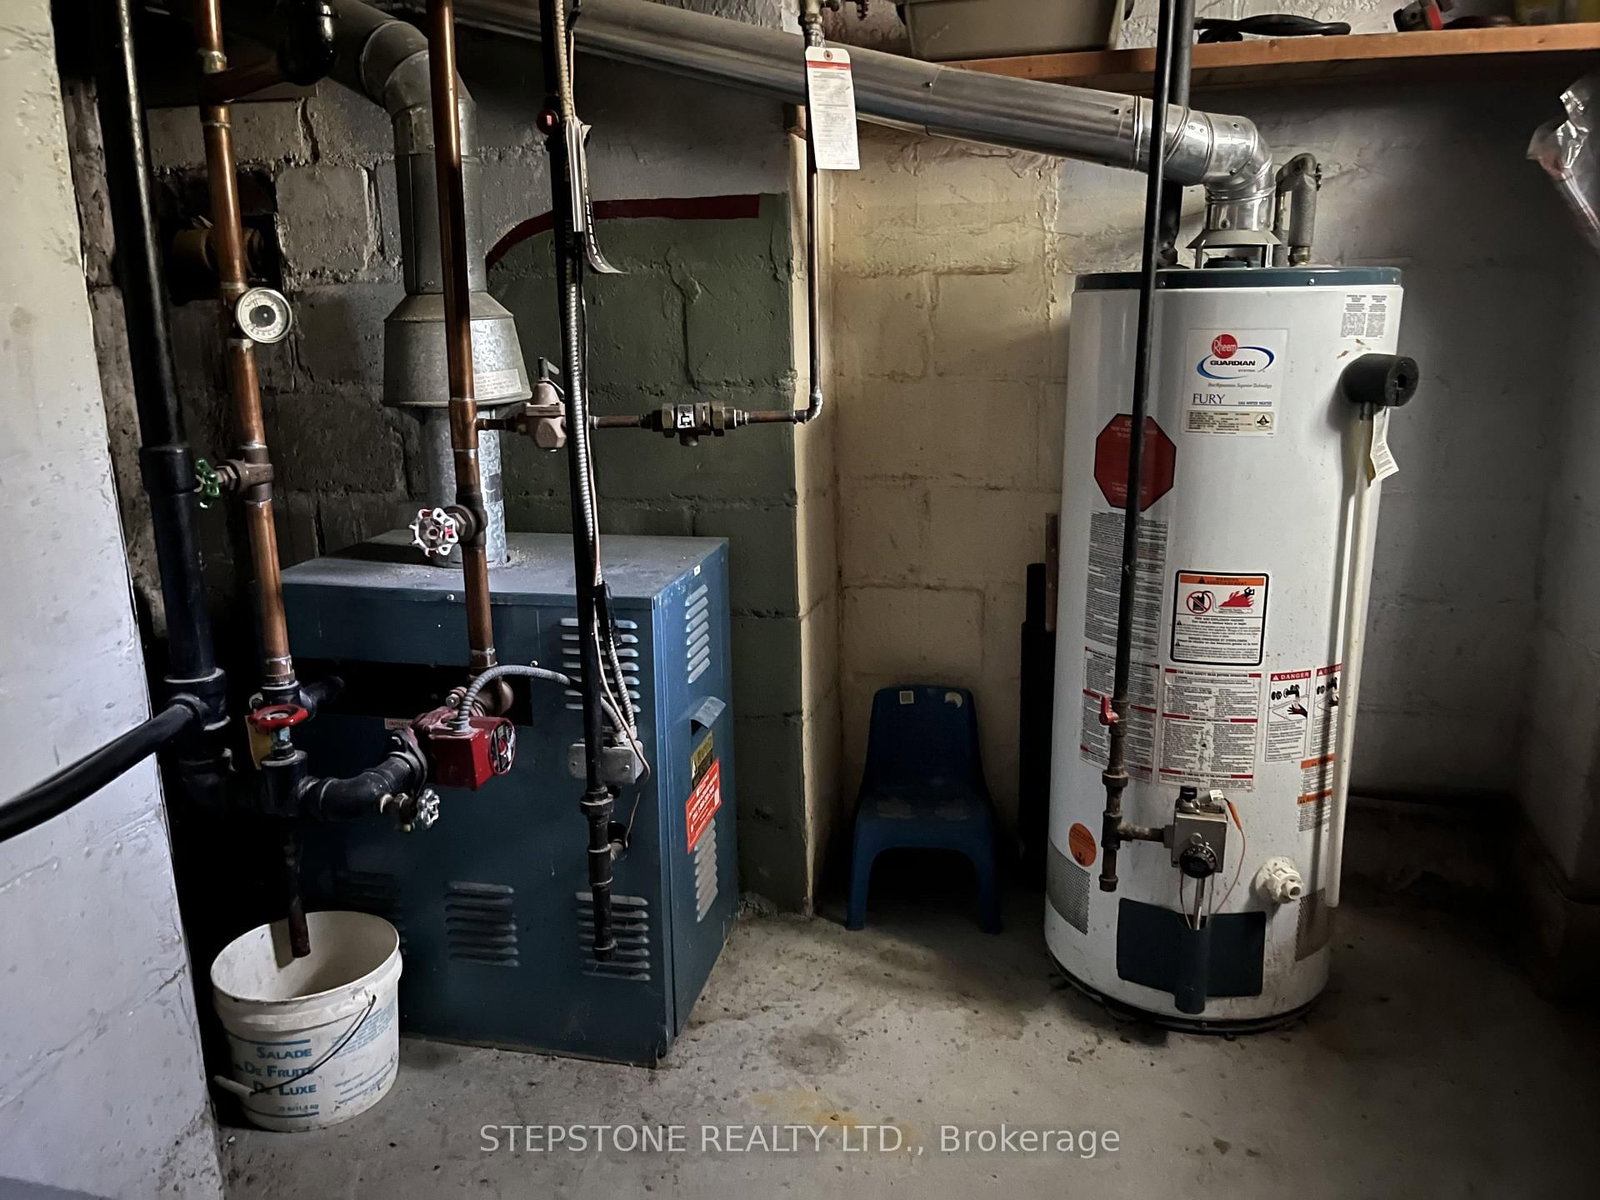
Exceptional Opportunity in a Sought-After Neighbourhood! Estate sale being sold in as-is condition, with no representations or warranties. A rare opportunity for investors, renovators, or buyers looking to create their dream home. Priced below the median sale price for detached homes in the area, this property offers tremendous potential. Situated on a quiet crescent, the home features a unique backyard with no immediate neighbour on one side, offering added privacy. Surrounded by parks and perched on a cliff overlooking Eglinton Flats, enjoy beautiful natural surroundings and convenient access to green space. Bring your vision and transform this property into something truly special. Don't miss this opportunity to secure a detached home in a desirable location!
Buy/Sell history for 40 Glenvalley Dr, Toronto, Ontario
Sale history on this site covers the last 2 years, the window permitted under the TRREB MLS® VOW agreement.
| Date Start | Date End | List Price | Price | Event | Listing ID |
|---|---|---|---|---|---|
| N/A | N/A | $795,000 | N/A | Pc | W13659176 |
Estimated value requires sign in
AI market estimates use sold comparables and are available after you sign in and accept MLS® VOW terms.
Level: Main
Level: Main
Level: 2nd
Level: 2nd
Level: Lower
Comparable sales require sign in
Closing prices and sold comps are available to registered visitors who accept MLS® VOW terms on this site.
Monthly Payment
$3,645
Total monthly payment
$3,930
Break-even down payment
100%
Expand Neighbourhood demographics to load Statistics Canada census charts.
Expand Market details to load neighbourhood price and activity trends.
$795,000
$795,000
CAD
Estimated market value
Connect directly with Sasha Vella.
The trademarks MLS®, Multiple Listing Service® and the associated logos are owned by CREA and identify the quality of services provided by real estate professionals who are members of CREA.