

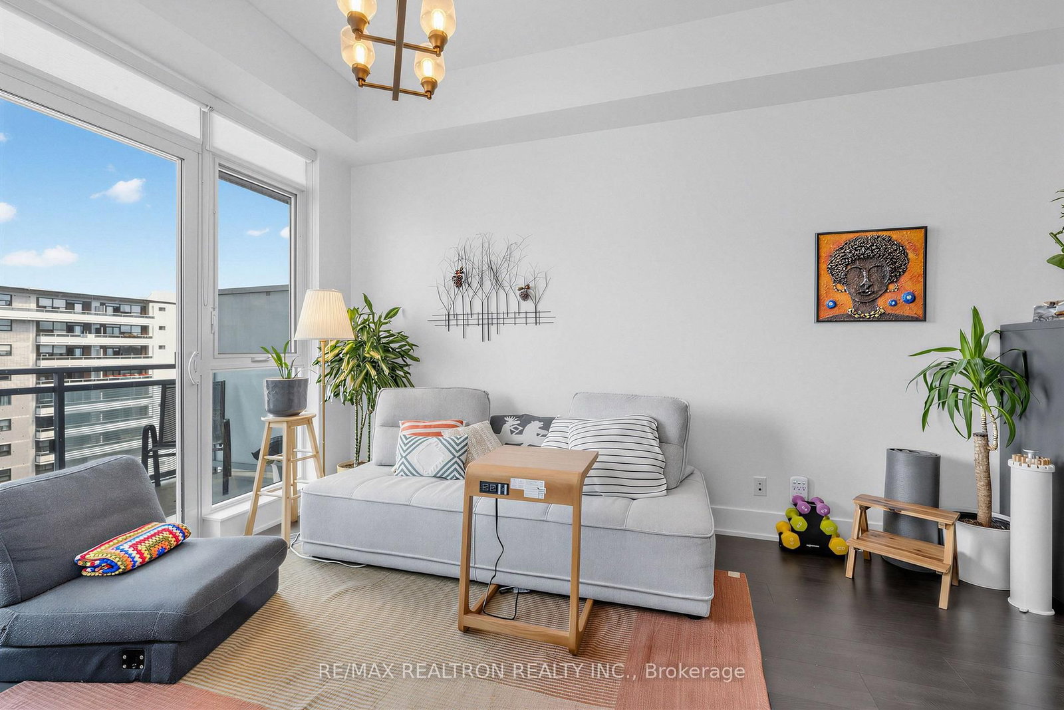
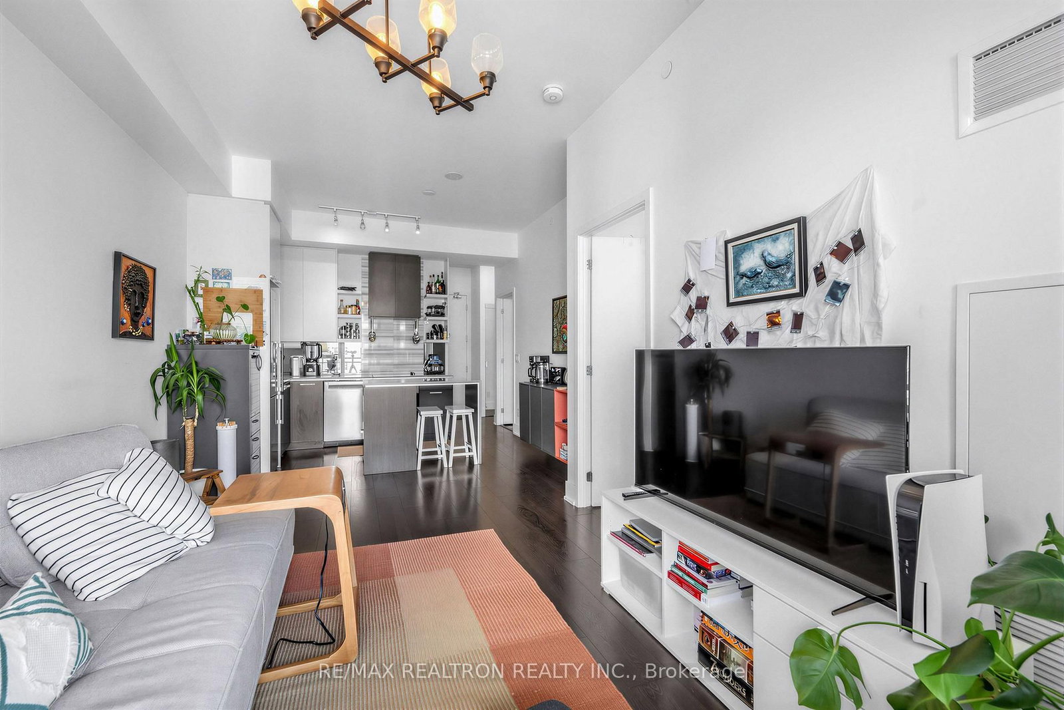
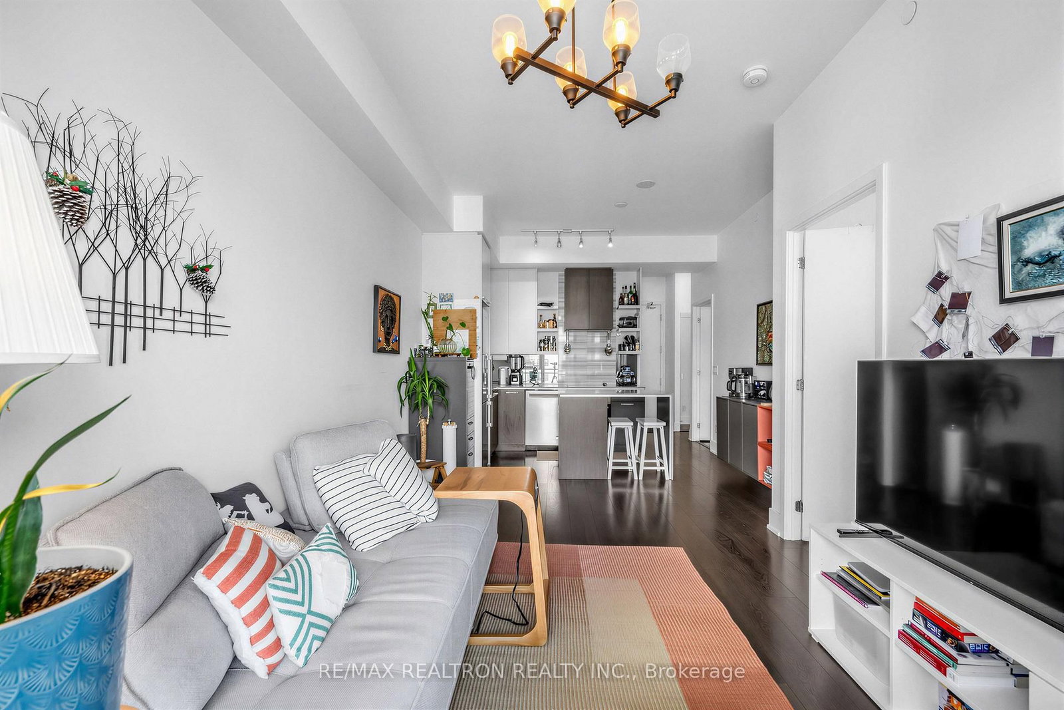

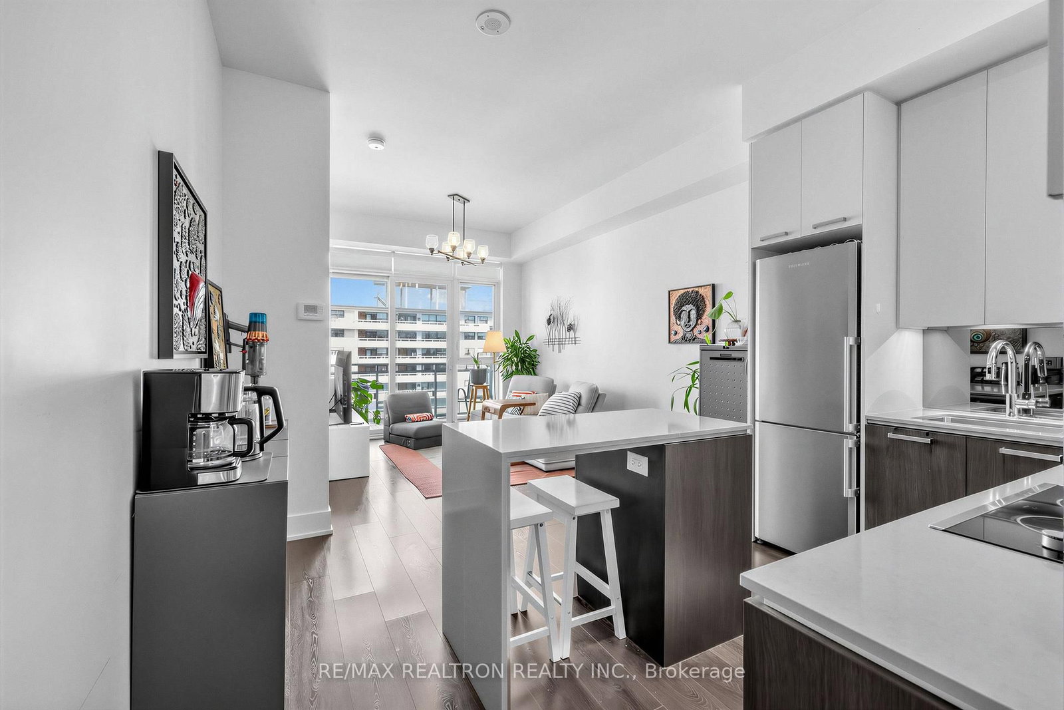


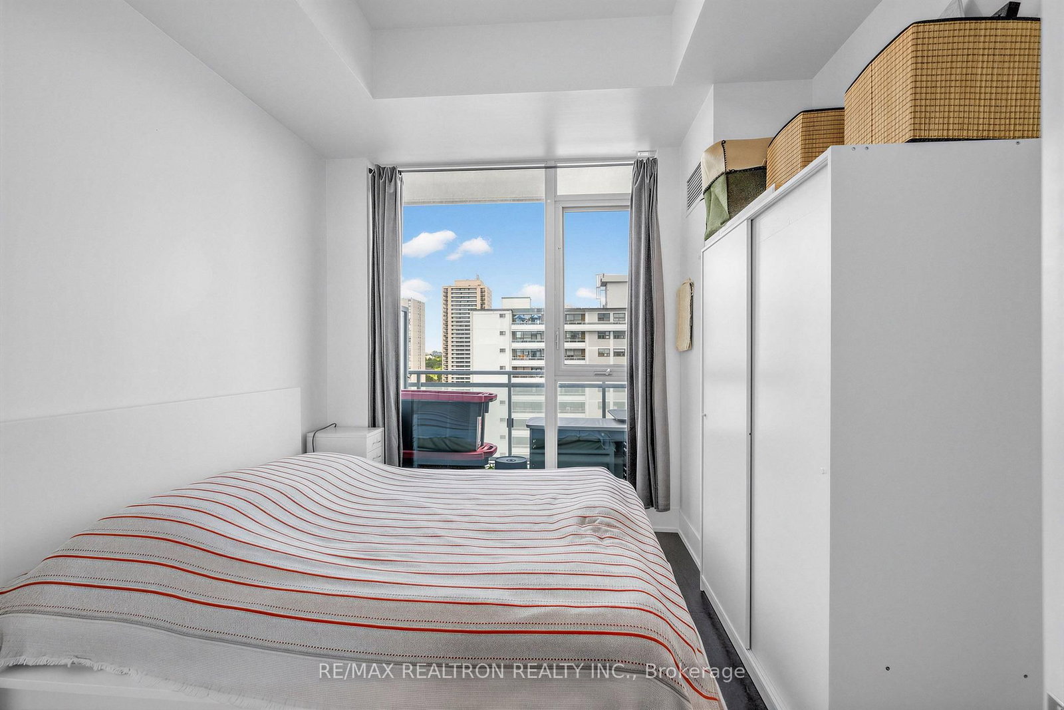






Living (3.0 × 4.67)
hardwood floor · W/O To Balcony · Combined W/Dining
Level: Flat
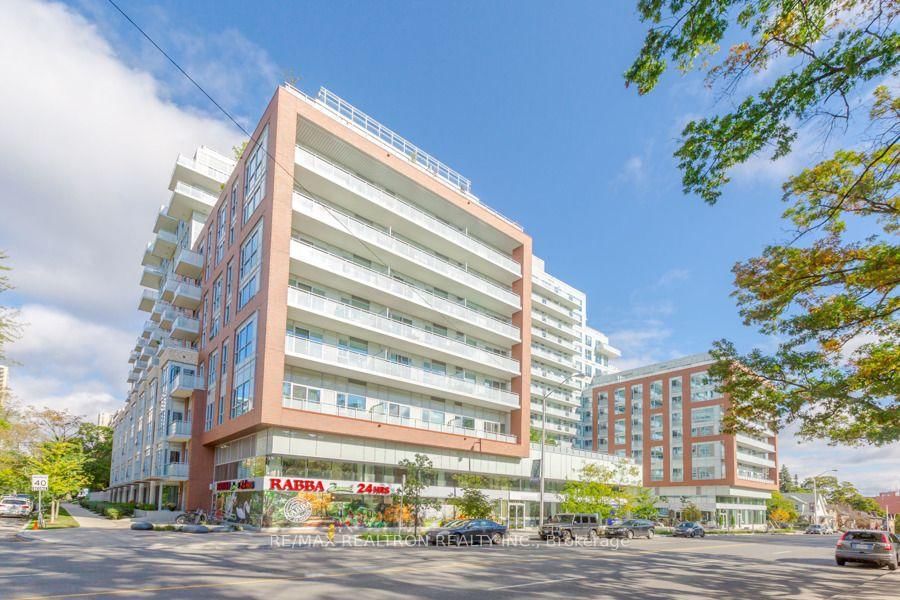
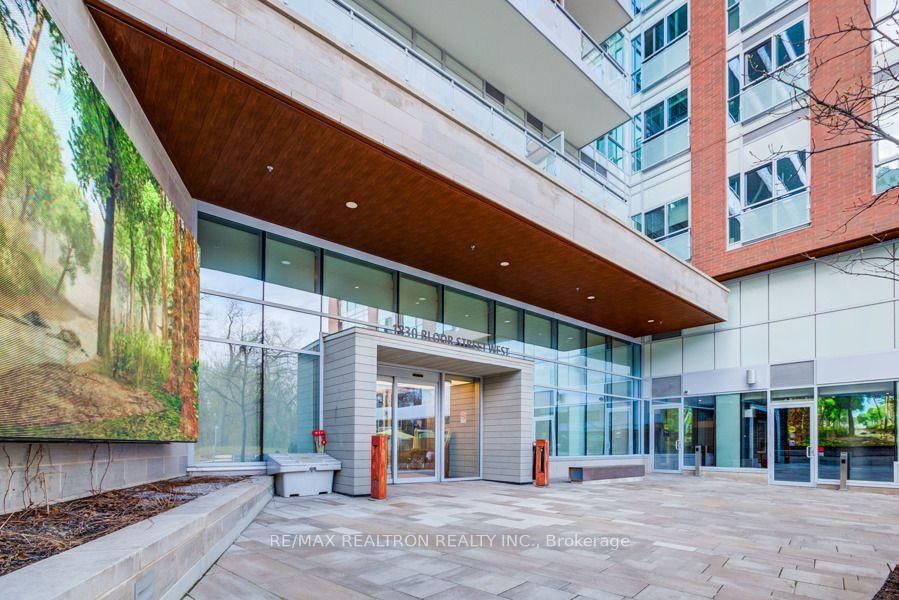
High Park North, Toronto, Ontario M6P 0A2
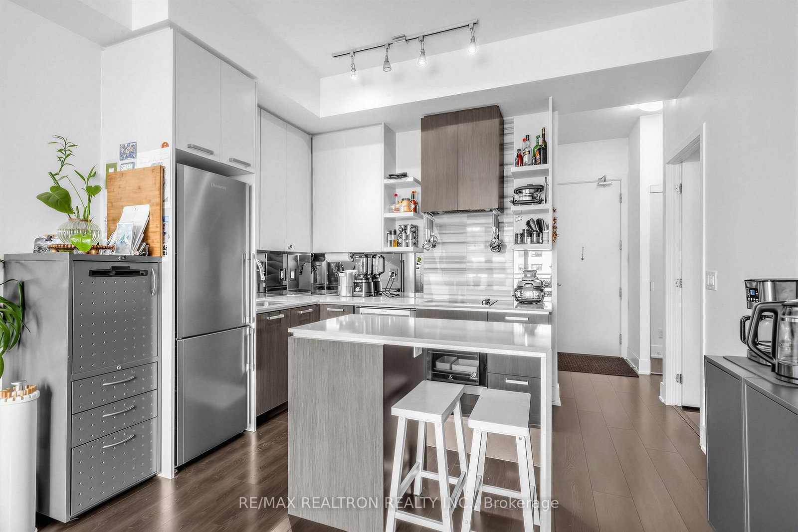
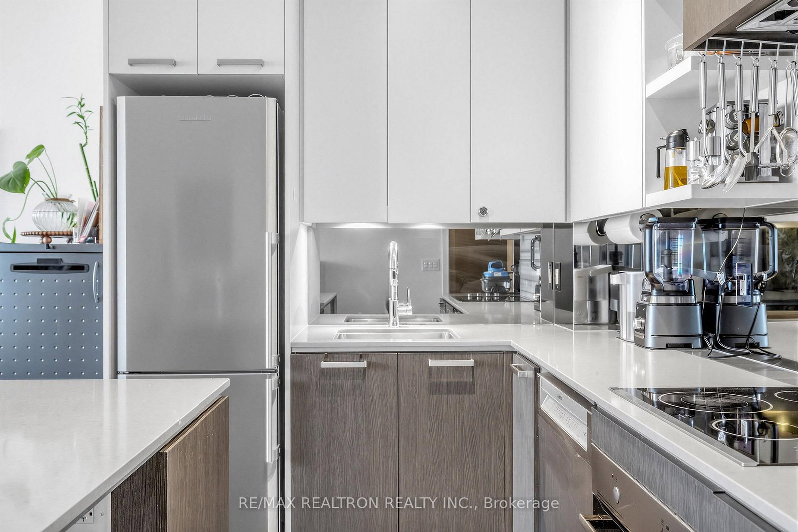
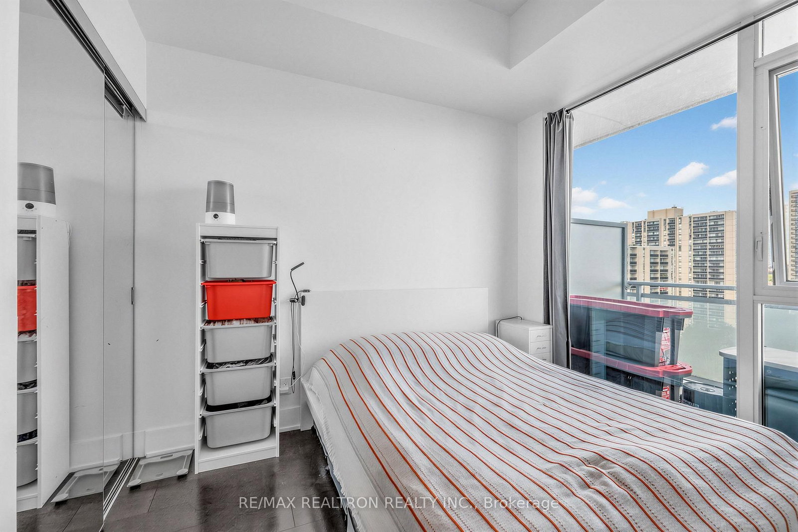
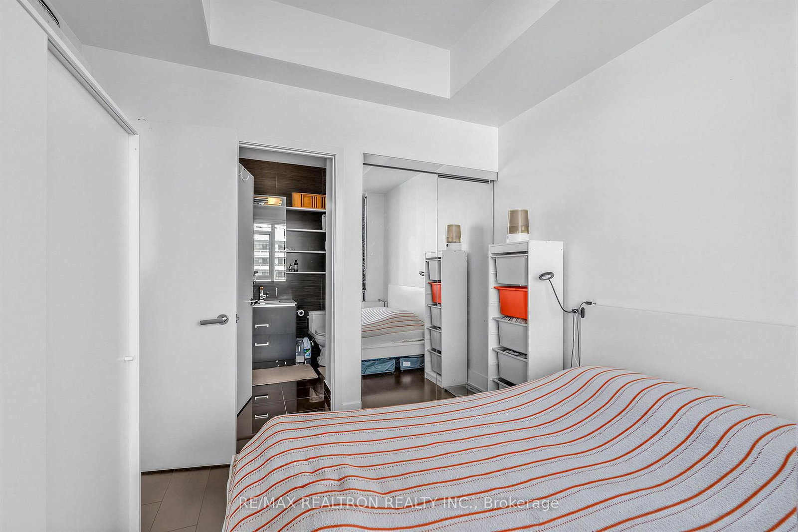
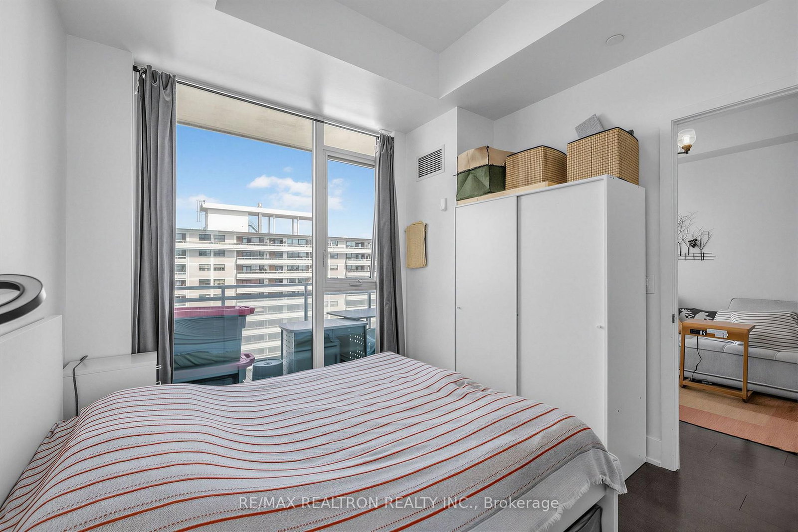
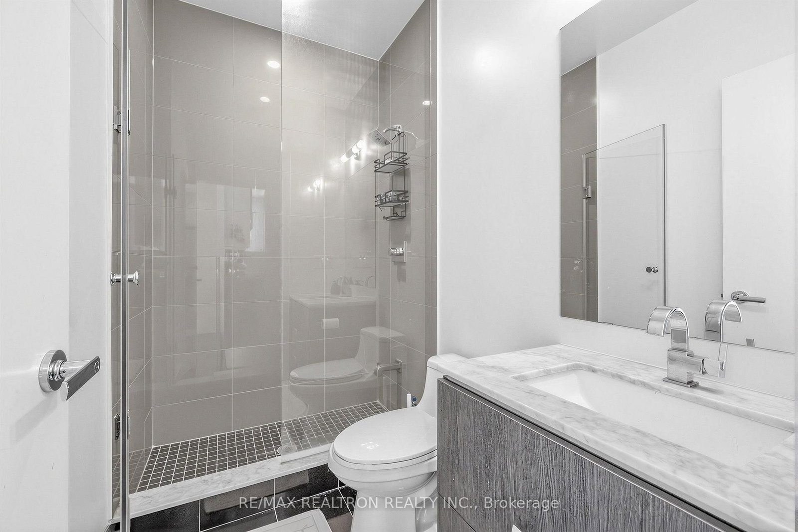
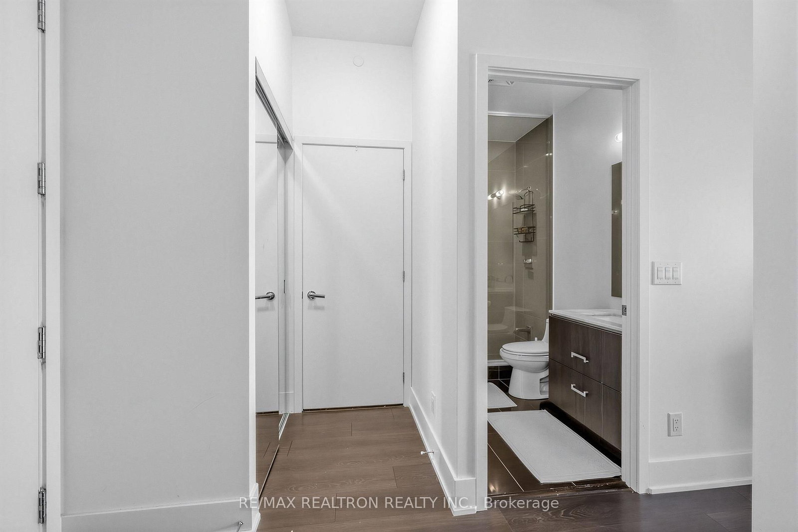
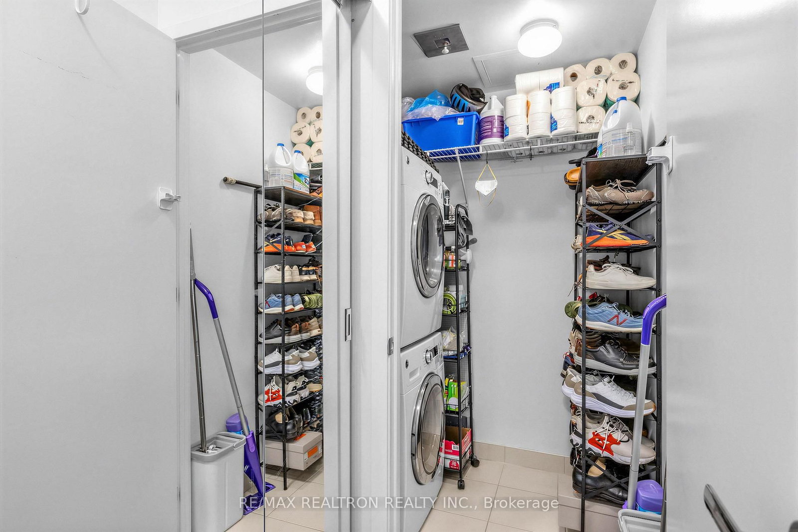
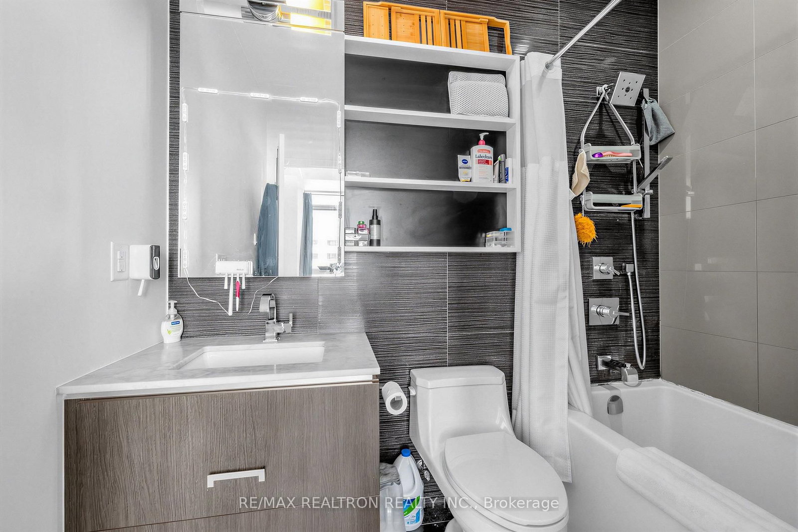
Welcome to High Park Condominiums! Perched on the lower penthouse level, this beautifully maintained 645 sq. ft. 1 bedroom + den, 2 bathroom suite offers fantastic views and an exceptional lifestyle in the heart of Toronto's vibrant west end. The thoughtfully designed open concept layout makes excellent use of the space, while the generously sized den offers true versatility perfect for a home office, reading area or additional flex space. The primary bedroom features a private ensuite, and a second full bathroom provides added convenience for guests. Complete with 1underground parking space and 1 locker. Located directly across from High Park, this is city living with nature at your doorstep. High Park subway station is just steps away, while the shops, cafés and restaurants of Bloor West Village, The Junction and Roncesvalles are all within easy reach. Residents enjoy an impressive collection of amenities including 24-hour concierge, fitness facilities, yoga/Pilates studio, sauna, rock climbing wall, party and social rooms, outdoor terraces with BBQs, gardening areas, bike facilities and more.
Buy/Sell history for LPH8-1830 Bloor St, Toronto, Ontario
Sale history on this site covers the last 2 years, the window permitted under the TRREB MLS® VOW agreement.
| Date Start | Date End | List Price | Price | Event | Listing ID |
|---|---|---|---|---|---|
| N/A | N/A | $725,000 | N/A | For Sale | W13758874 |
Estimated value requires sign in
AI market estimates use sold comparables and are available after you sign in and accept MLS® VOW terms.
hardwood floor · W/O To Balcony · Combined W/Dining
Level: Flat
hardwood floor · Combined W/Living
Level: Flat
Open Concept · Quartz Counter · hardwood floor
Level: Flat
hardwood floor · 4 Pc Ensuite · Double Closet
Level: Flat
Hardwood Floor
Level: Flat
Comparable sales require sign in
Closing prices and sold comps are available to registered visitors who accept MLS® VOW terms on this site.
Monthly Payment
$3,324
Total monthly payment
$3,626
Break-even down payment
100%
Expand Neighbourhood demographics to load Statistics Canada census charts.
Expand Market details to load neighbourhood price and activity trends.
$725,000
$725,000
CAD
Estimated market value
Connect directly with Sasha Vella.
The trademarks MLS®, Multiple Listing Service® and the associated logos are owned by CREA and identify the quality of services provided by real estate professionals who are members of CREA.