

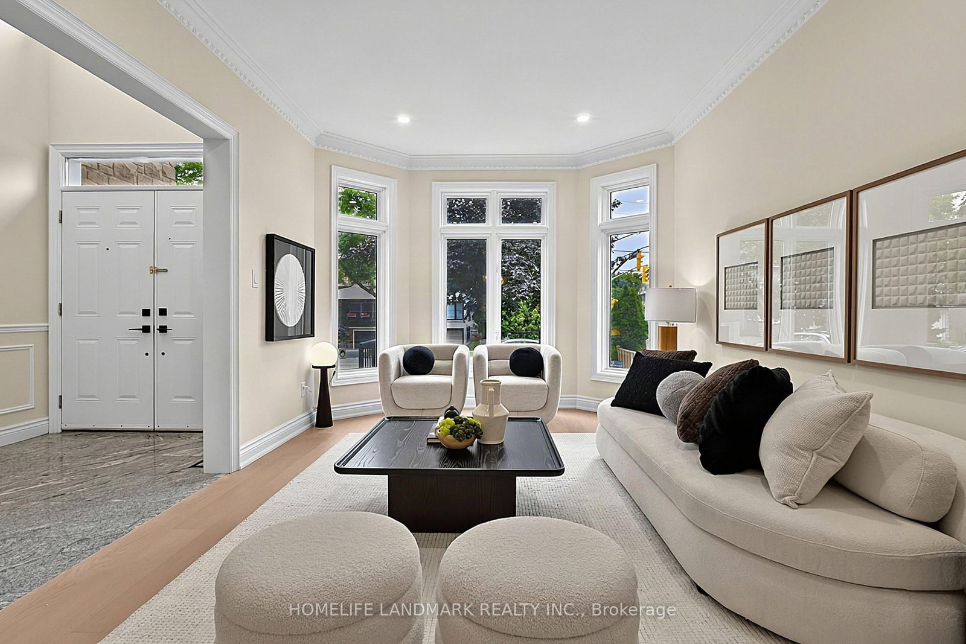

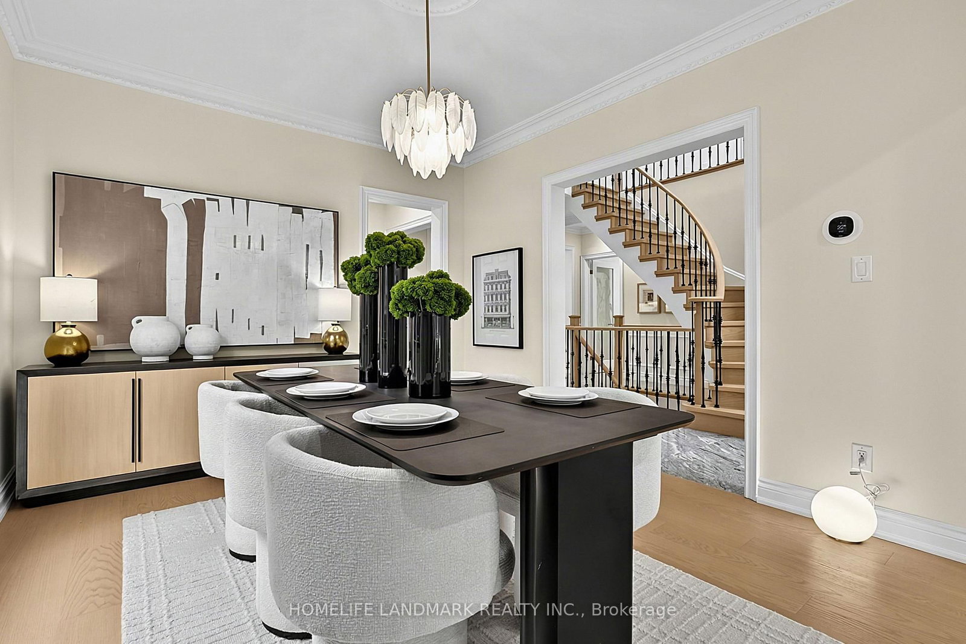

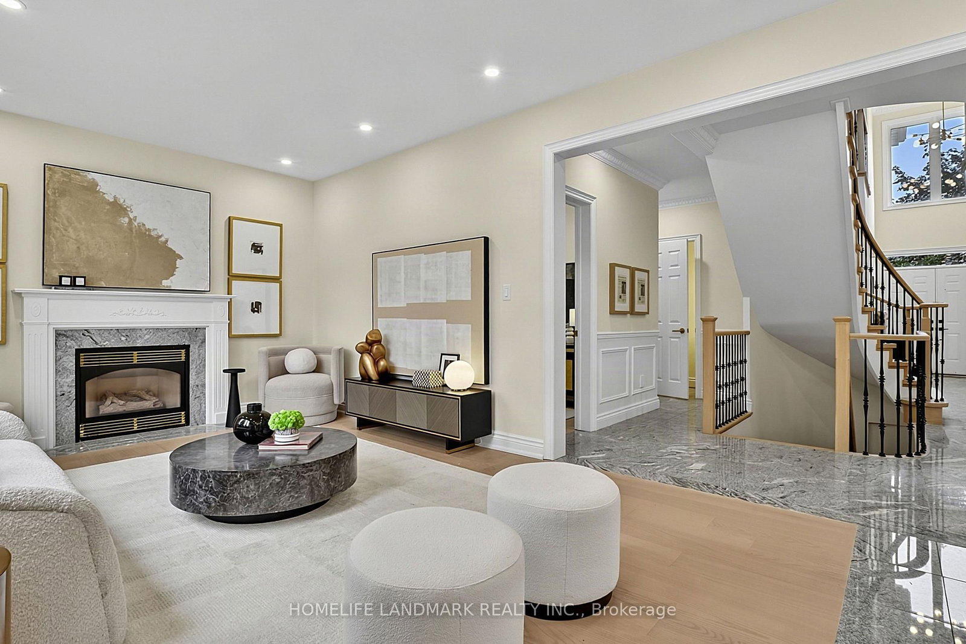


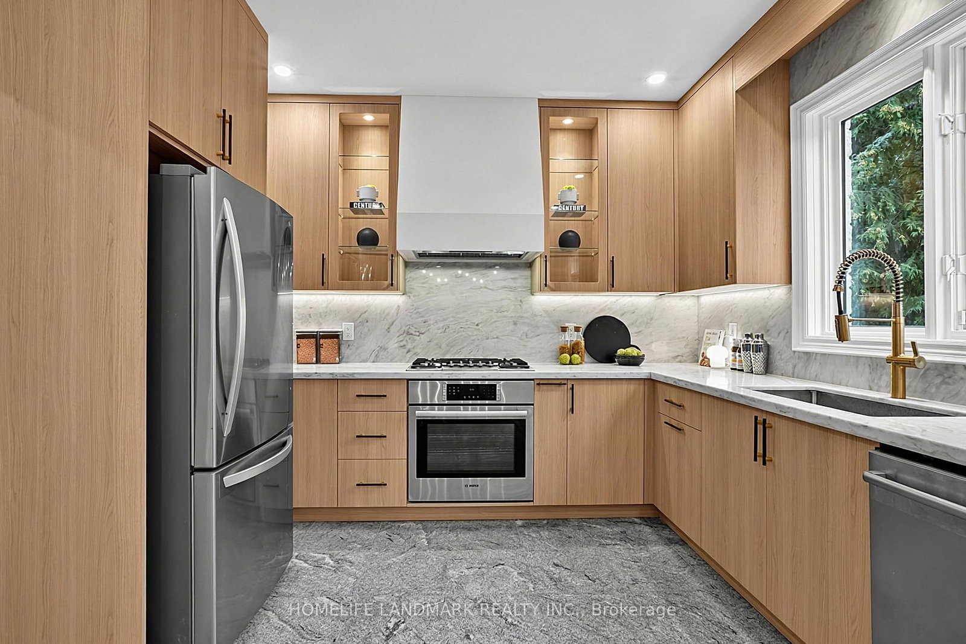
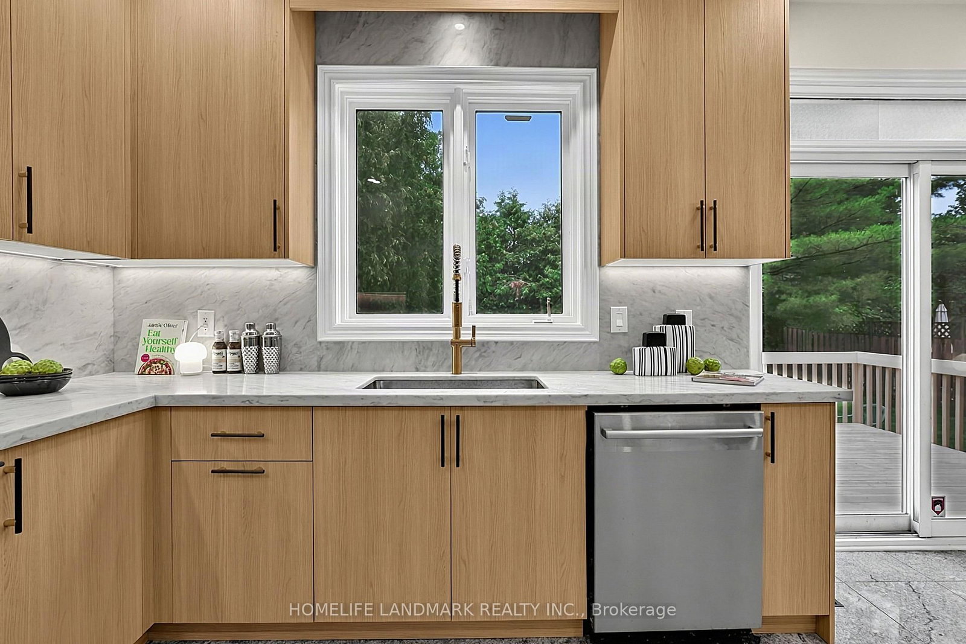







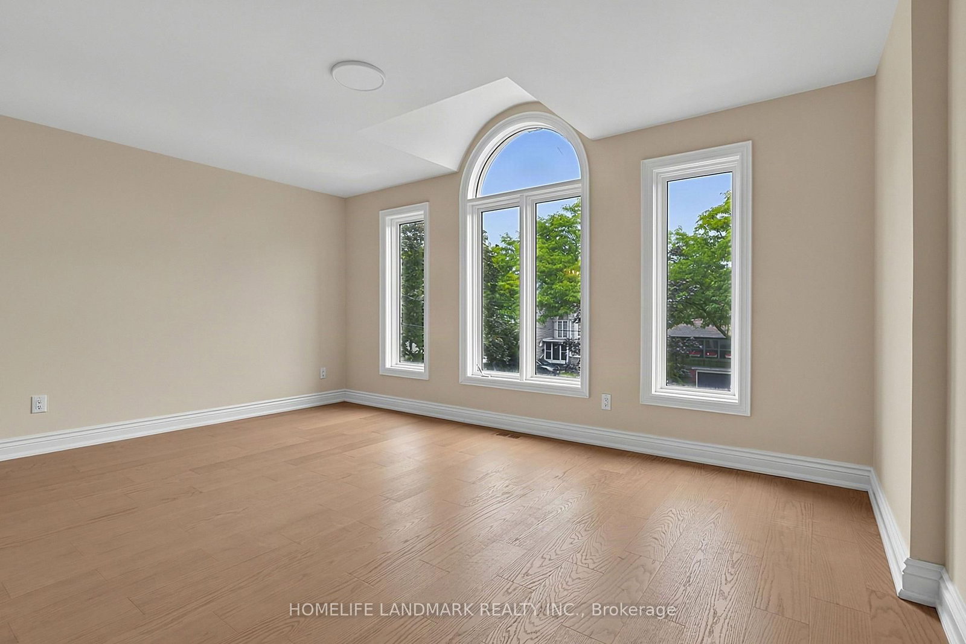



Living (3.4 × 4.6)
hardwood floor · Bay Window · Pot Lights
Level: Main
Willowdale East, Toronto, Ontario M2N 4K9
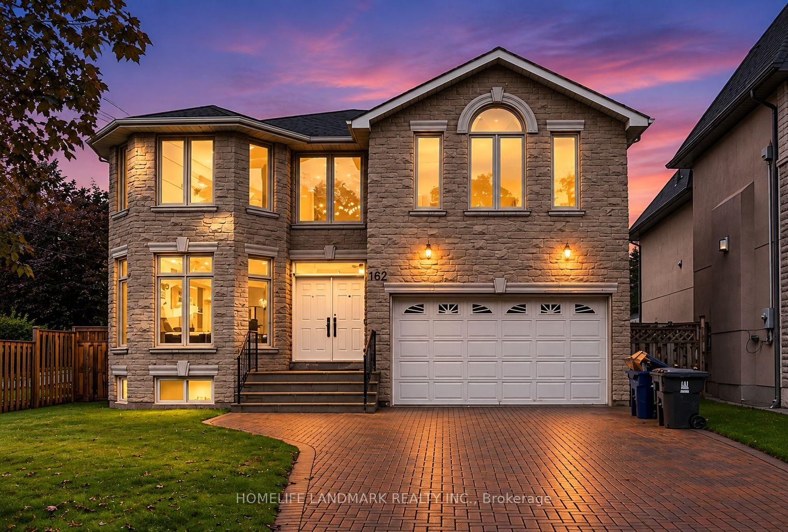
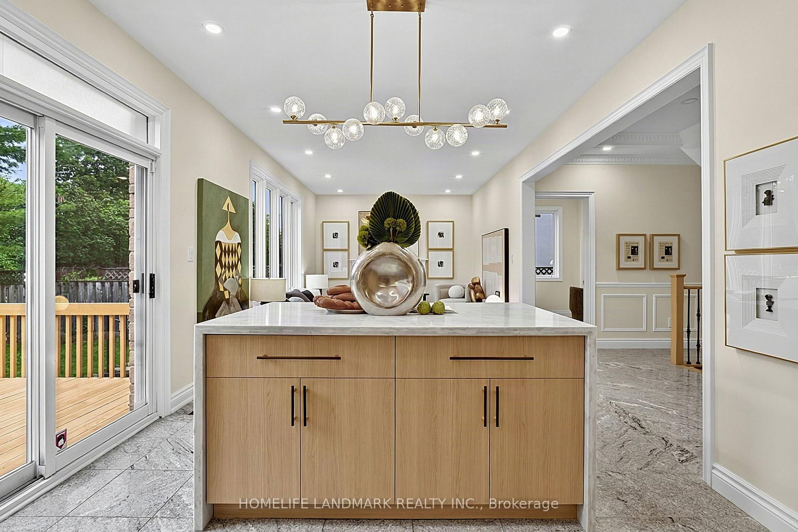
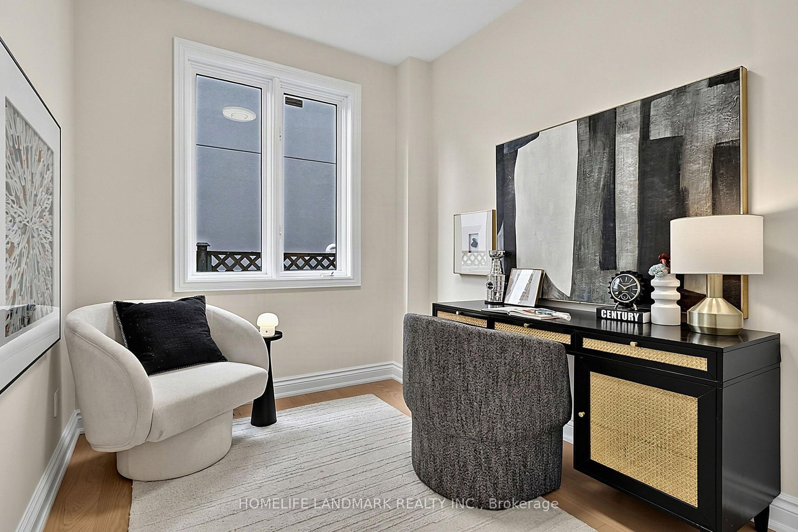
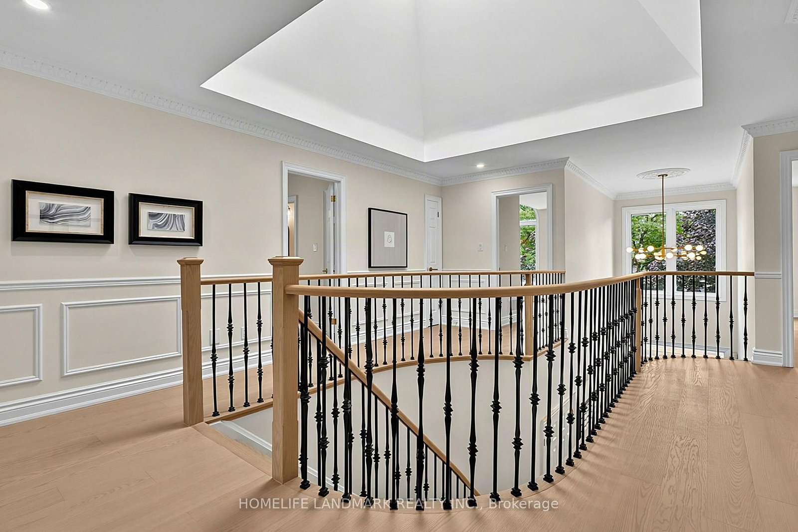
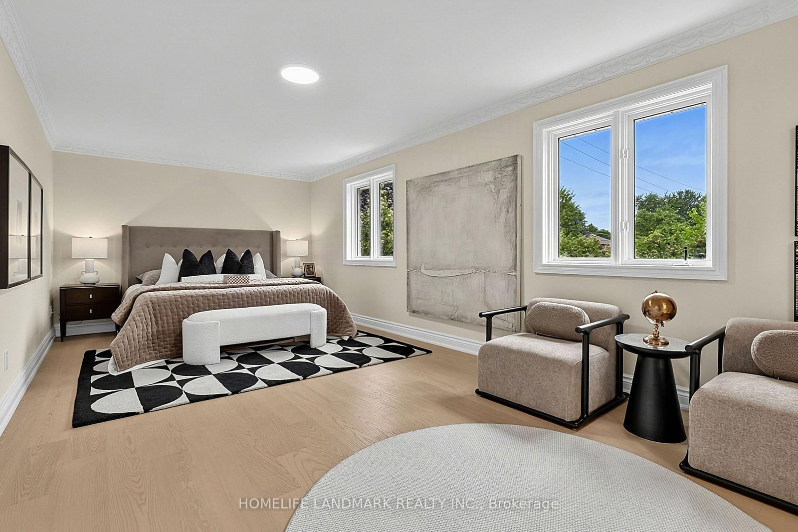
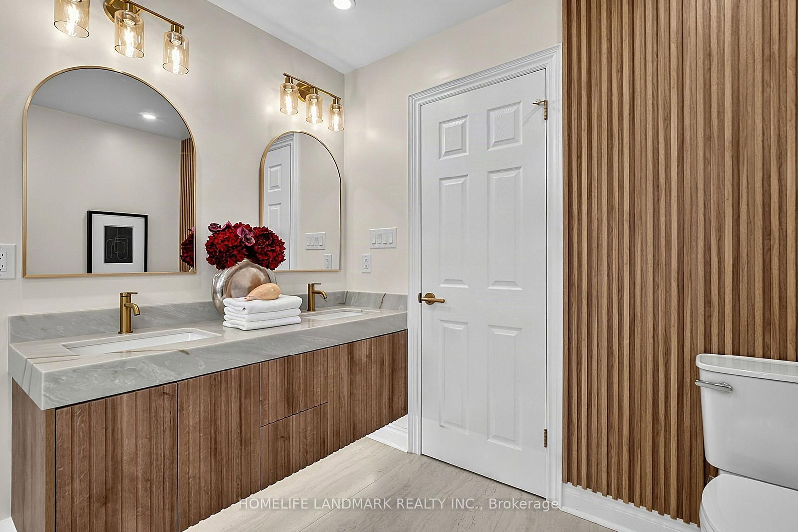
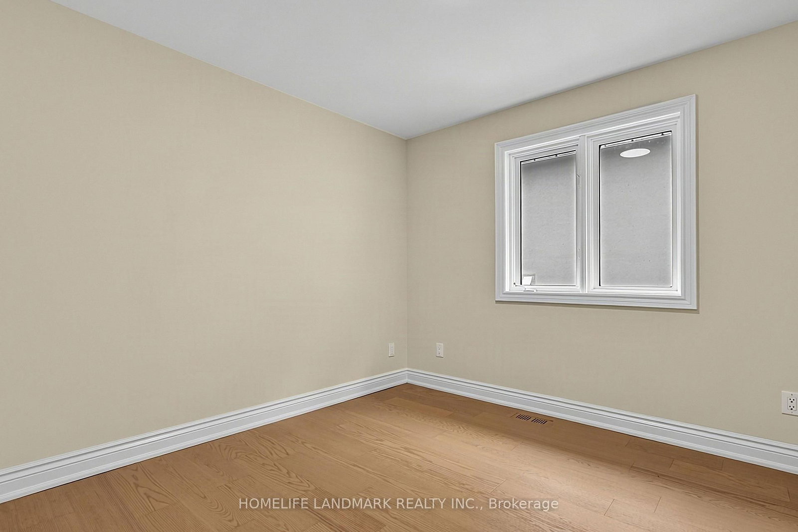
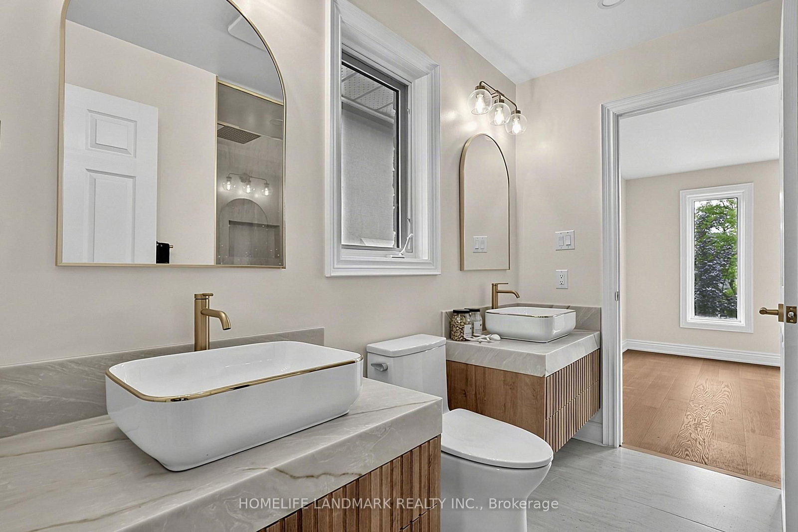
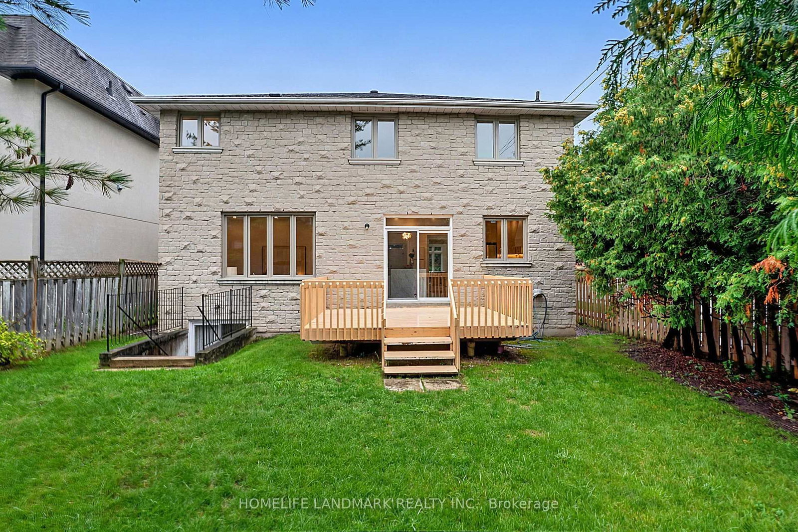
Experience exceptional space, style and functionality in this fully renovated 5+1 bedroom detached home, ideally situated in the prime Willowdale East location. Over $200,000 invested in extensive upgrades, including a brand-new designer kitchen, beautifully renovated washrooms, engineered hardwood flooring, a new staircase, fresh paint and contemporary finishes throughout. The main floor features a bright open-concept layout with spacious living, dining and family areas, ideal for both everyday living and entertaining. The rare and highly functional floor plan offers five bedrooms on the upper level and excellent flexibility for a growing or multi-generational family. The walk-out basement features three bedrooms, a full kitchen, washroom and separate laundry, and has been rented with stable monthly income. Conveniently located near top schools, parks, transit, shopping, restaurants and everyday amenities. A turnkey home combining modern finishes, exceptional space, a prime location and added rental value.
Buy/Sell history for 162 Byng Ave, Toronto, Ontario
Sale history on this site covers the last 2 years, the window permitted under the TRREB MLS® VOW agreement.
| Date Start | Date End | List Price | Price | Event | Listing ID |
|---|---|---|---|---|---|
| N/A | N/A | $2,390,000 | N/A | Pc | C13748276 |
Estimated value requires sign in
AI market estimates use sold comparables and are available after you sign in and accept MLS® VOW terms.
hardwood floor · Bay Window · Pot Lights
Level: Main
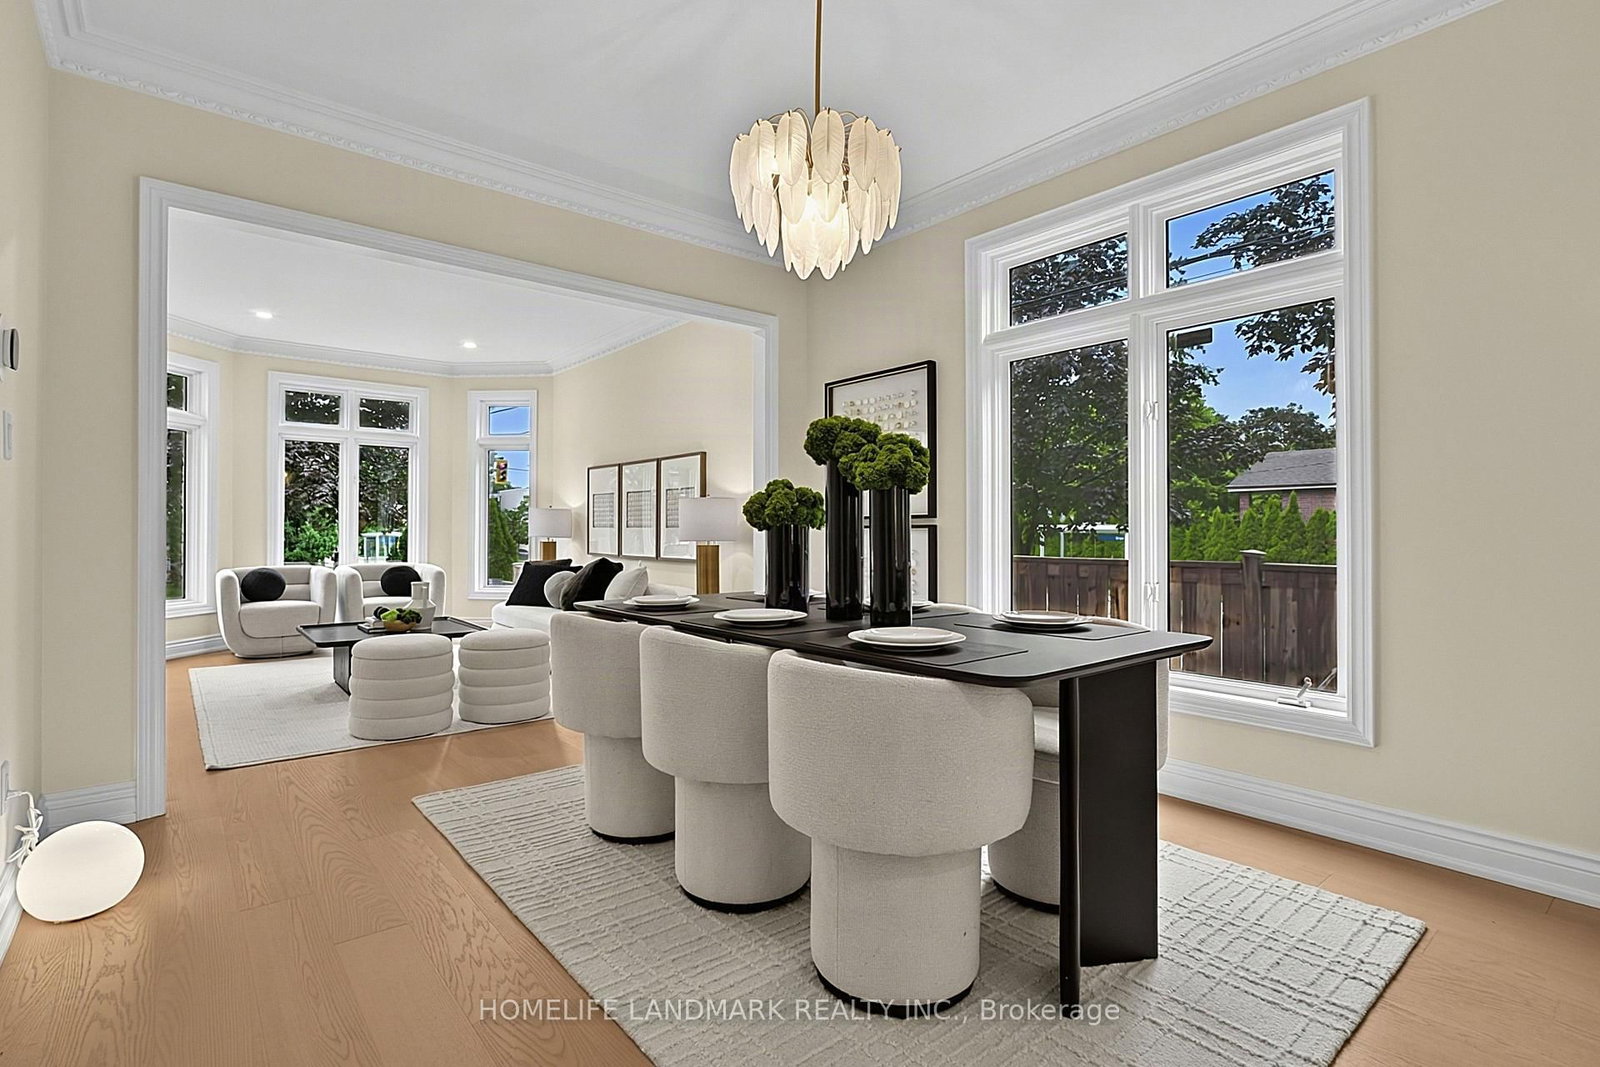
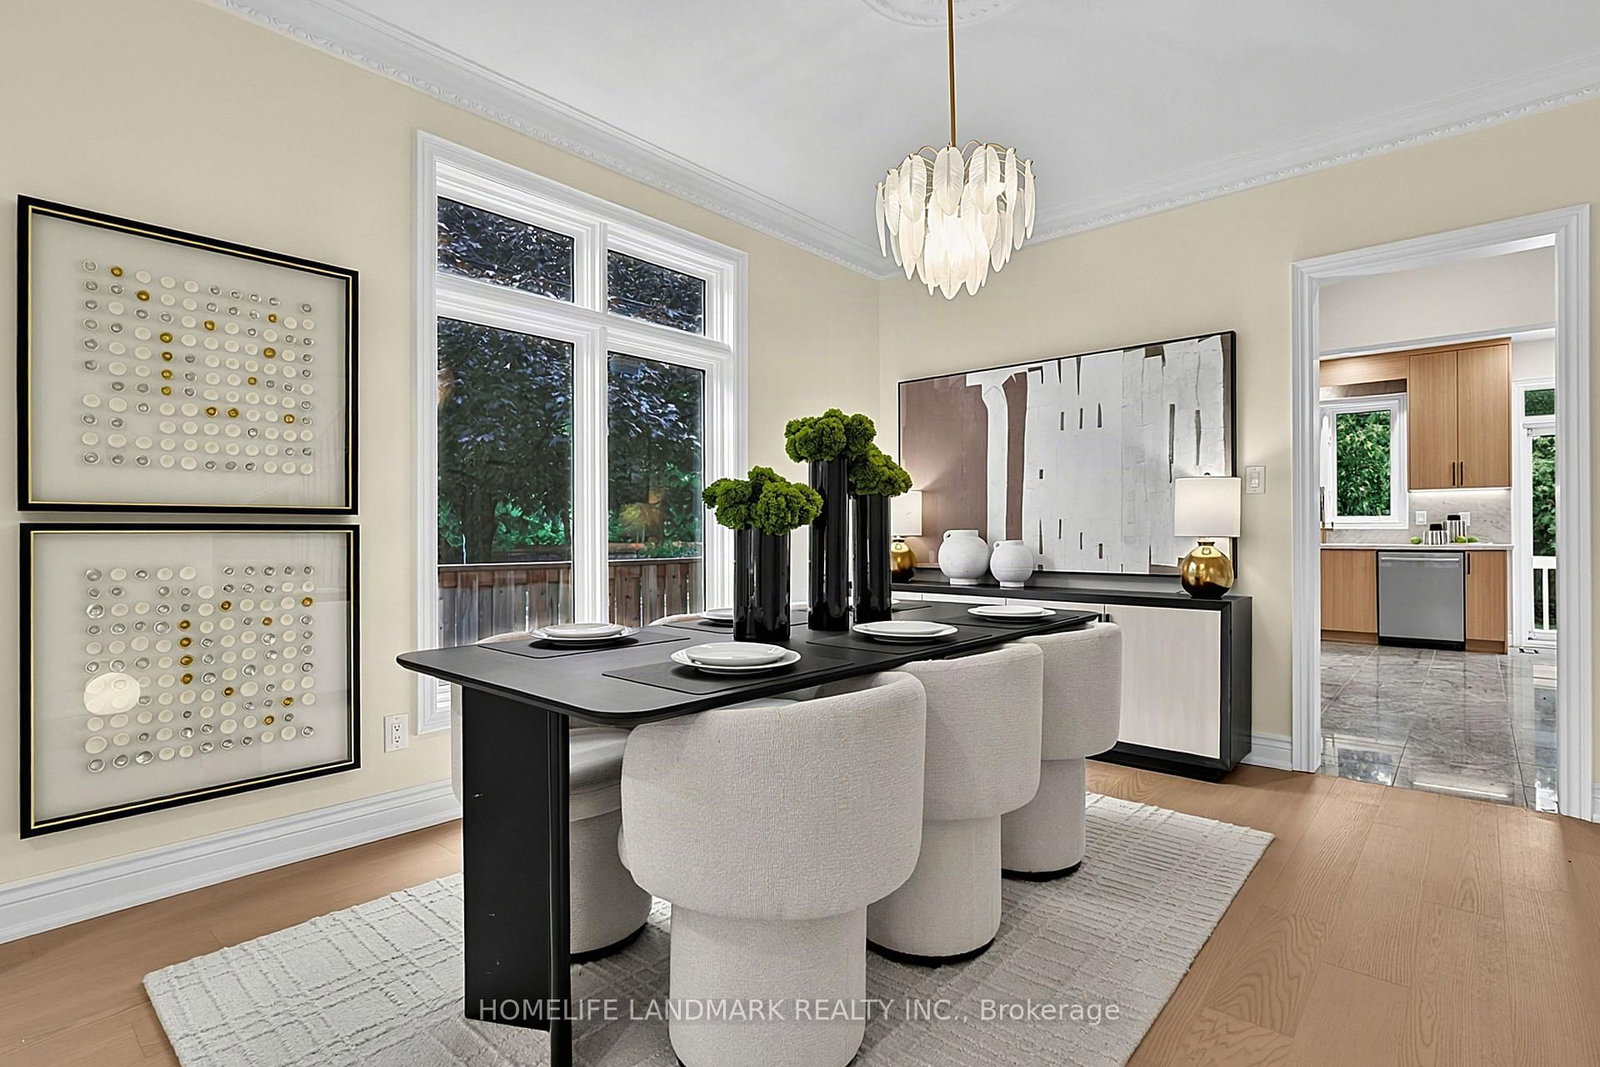
hardwood floor · Pot Lights · Crown Moulding
Level: Main
hardwood floor · Fireplace · O/Looks Garden
Level: Main
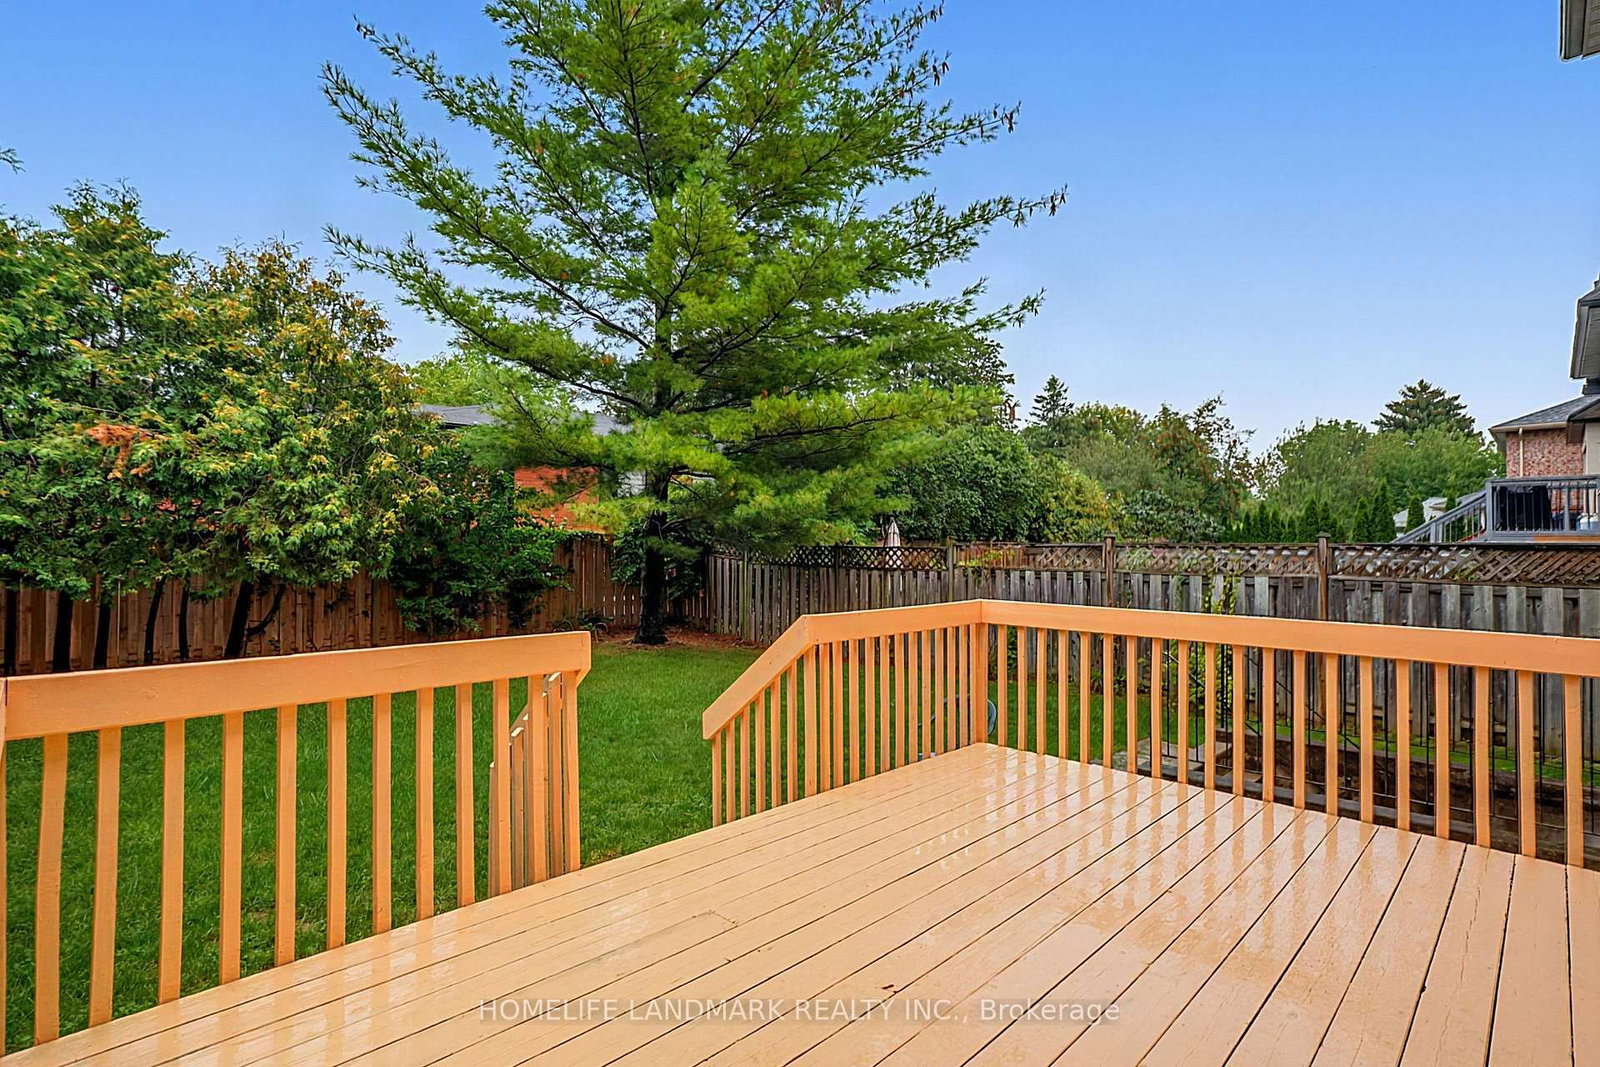
Granite Floor · Eat-In Kitchen · W/O To Garden
Level: Main
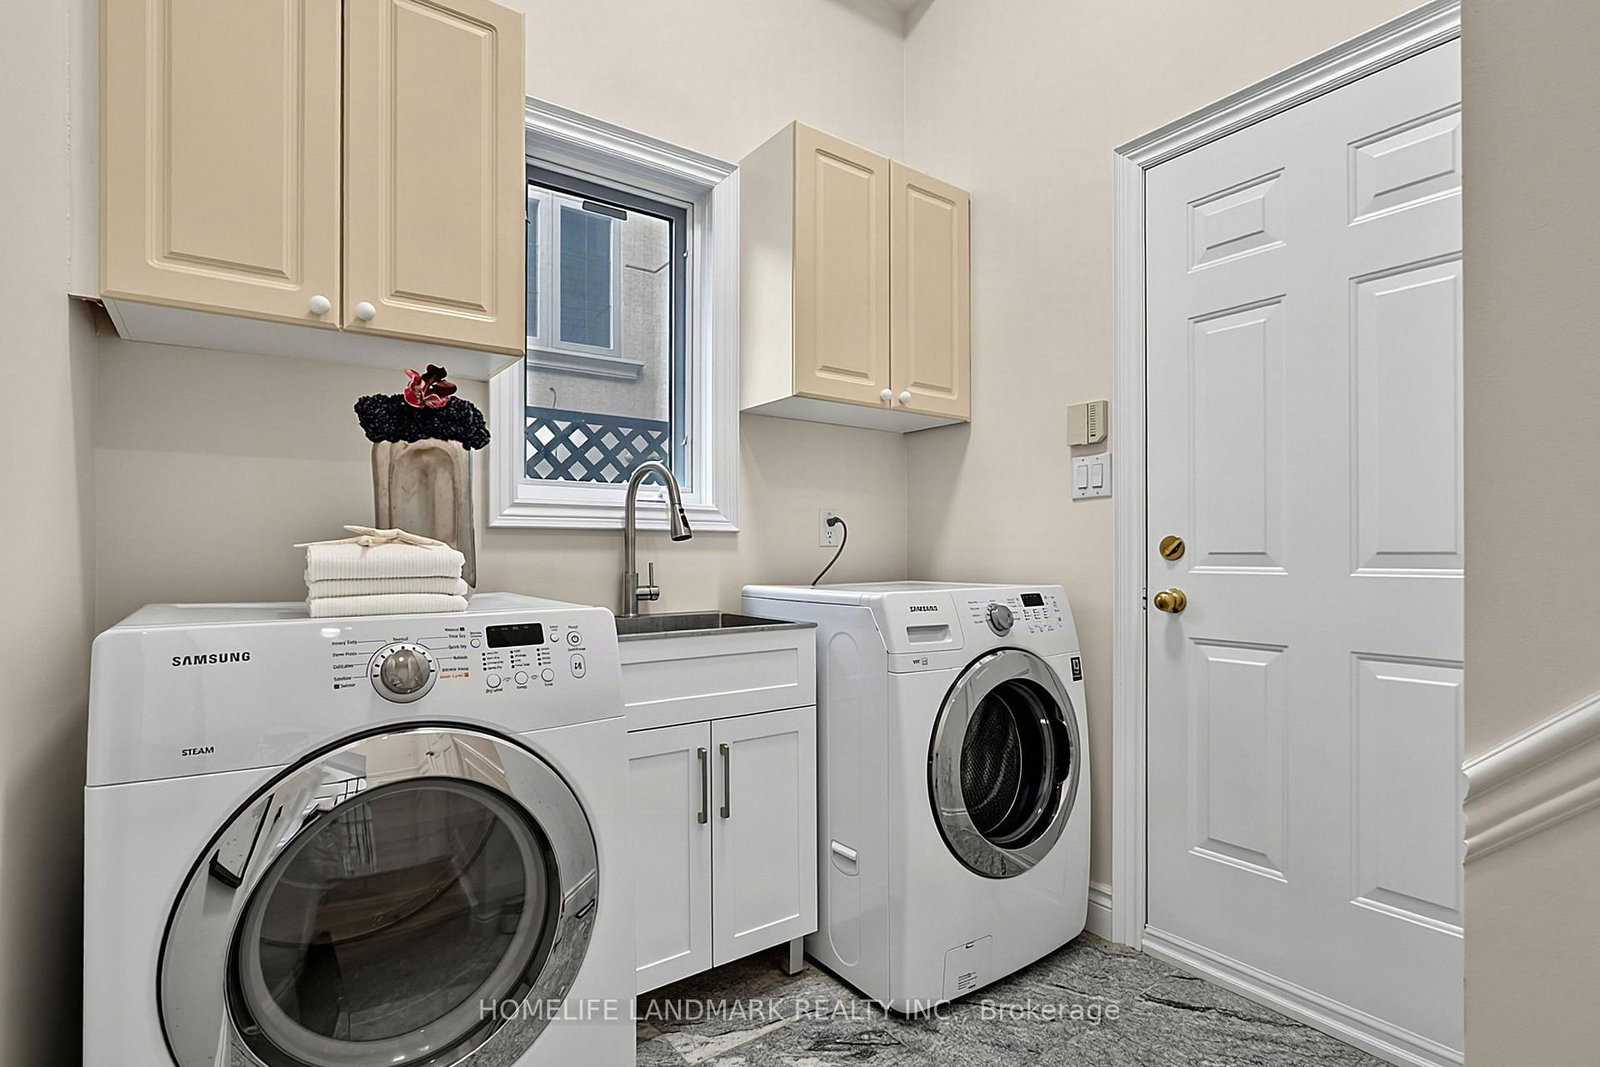
hardwood floor · Window
Level: Main
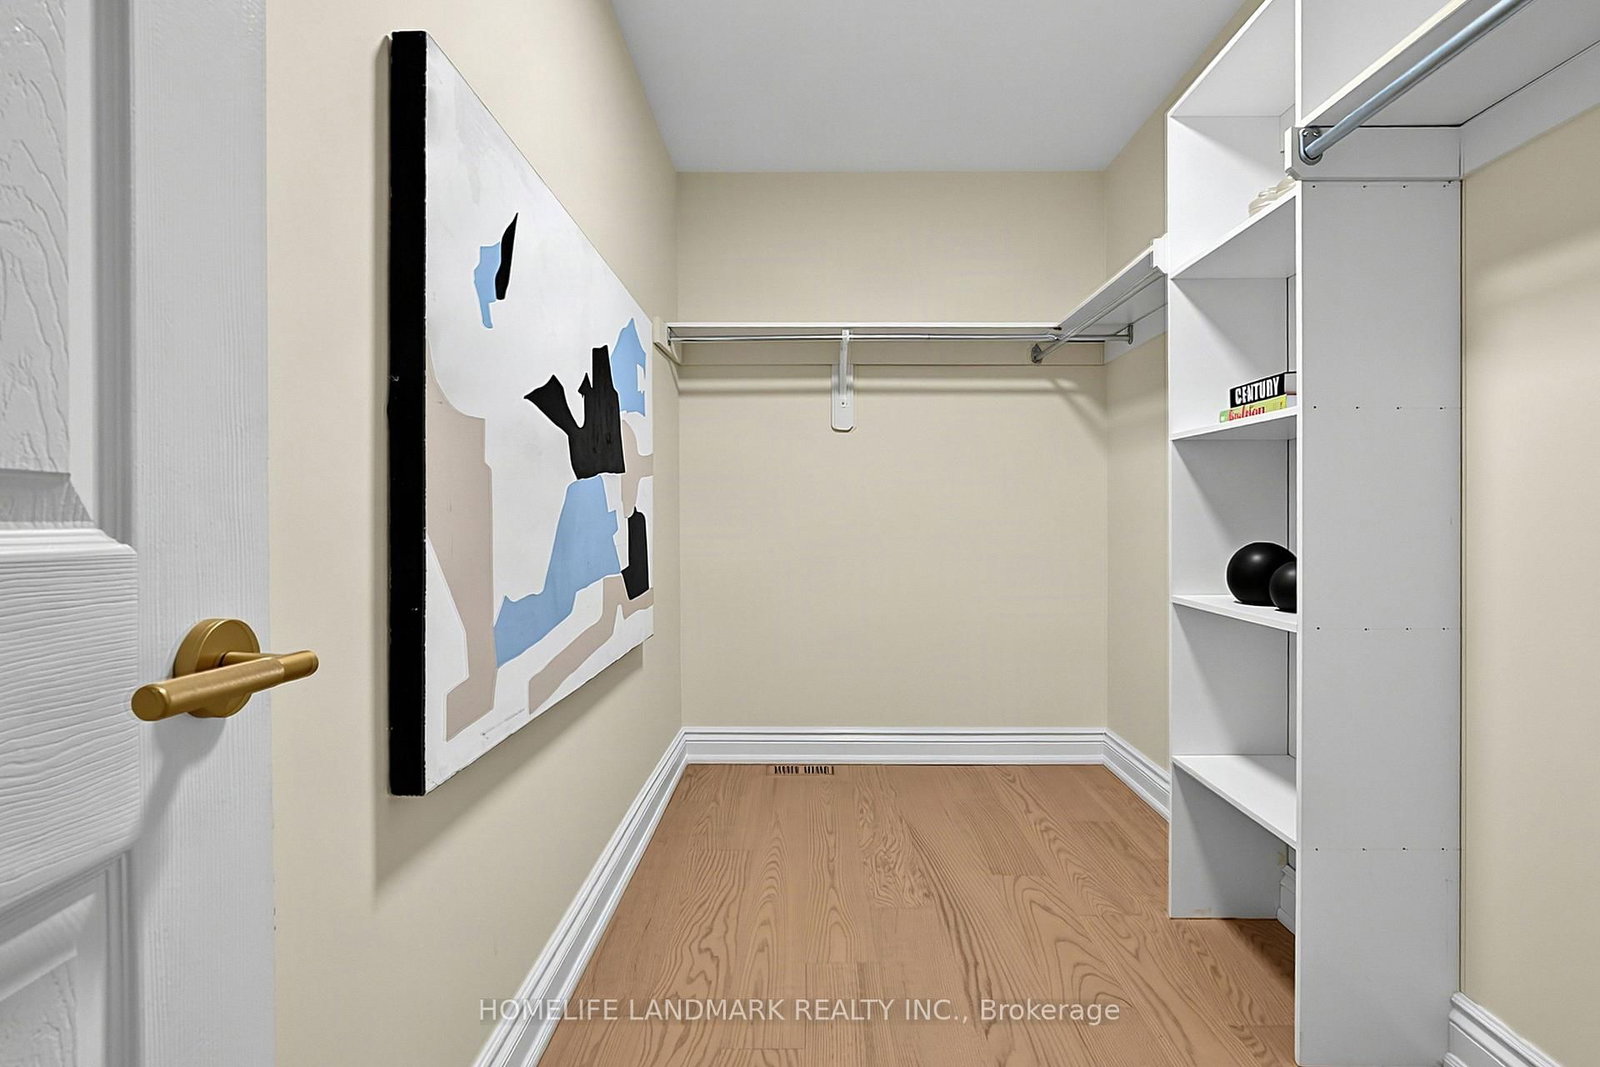
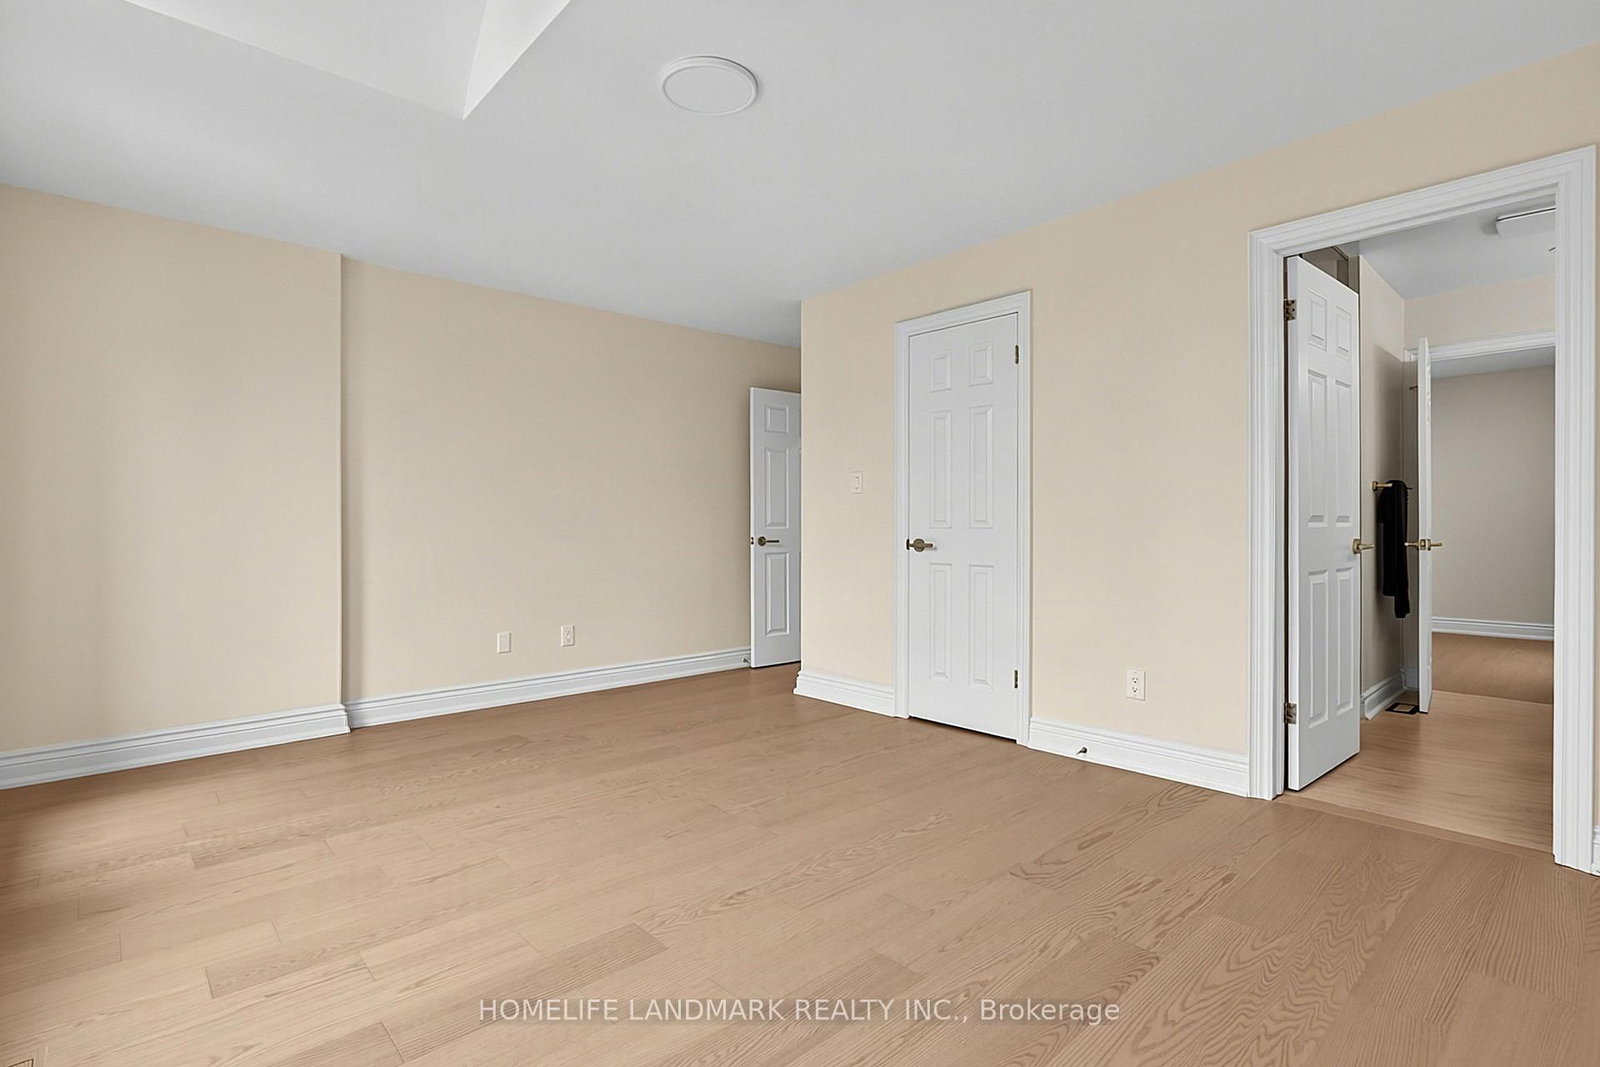
hardwood floor · 5 Pc Ensuite · W/I Closet
Level: 2nd
hardwood floor · Semi Ensuite
Level: 2nd
hardwood floor · Semi Ensuite
Level: 2nd
hardwood floor · Closet
Level: 2nd
hardwood floor · Closet
Level: 2nd
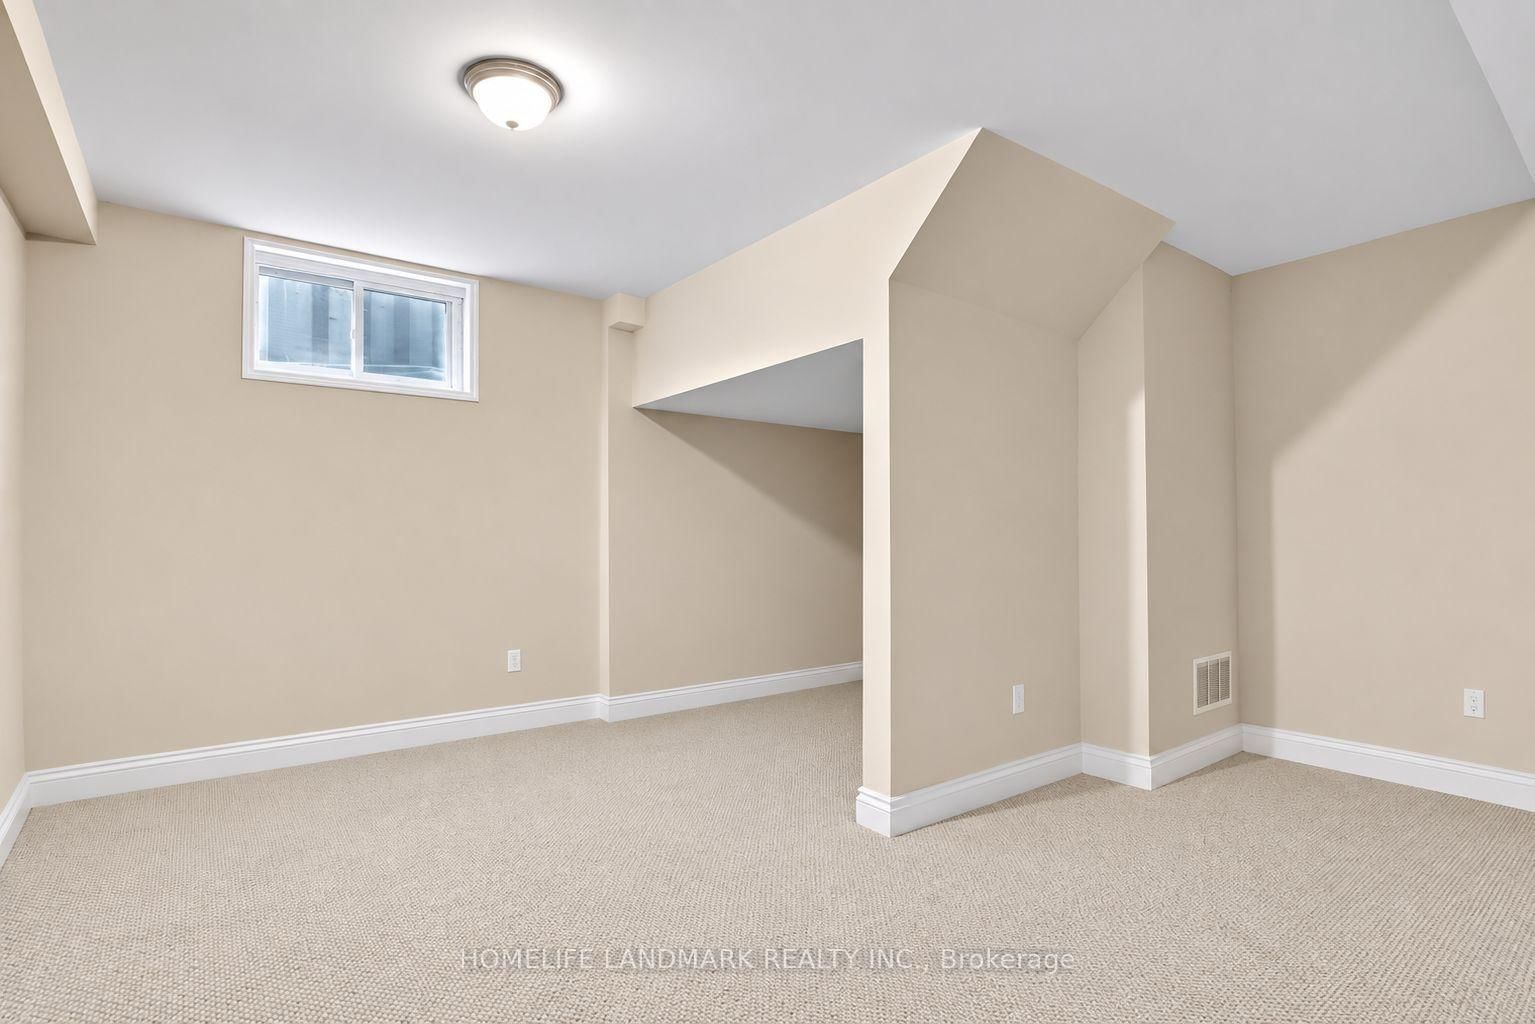
Tile Floor · Above Grade Window · W/O To Yard
Level: Bsmt
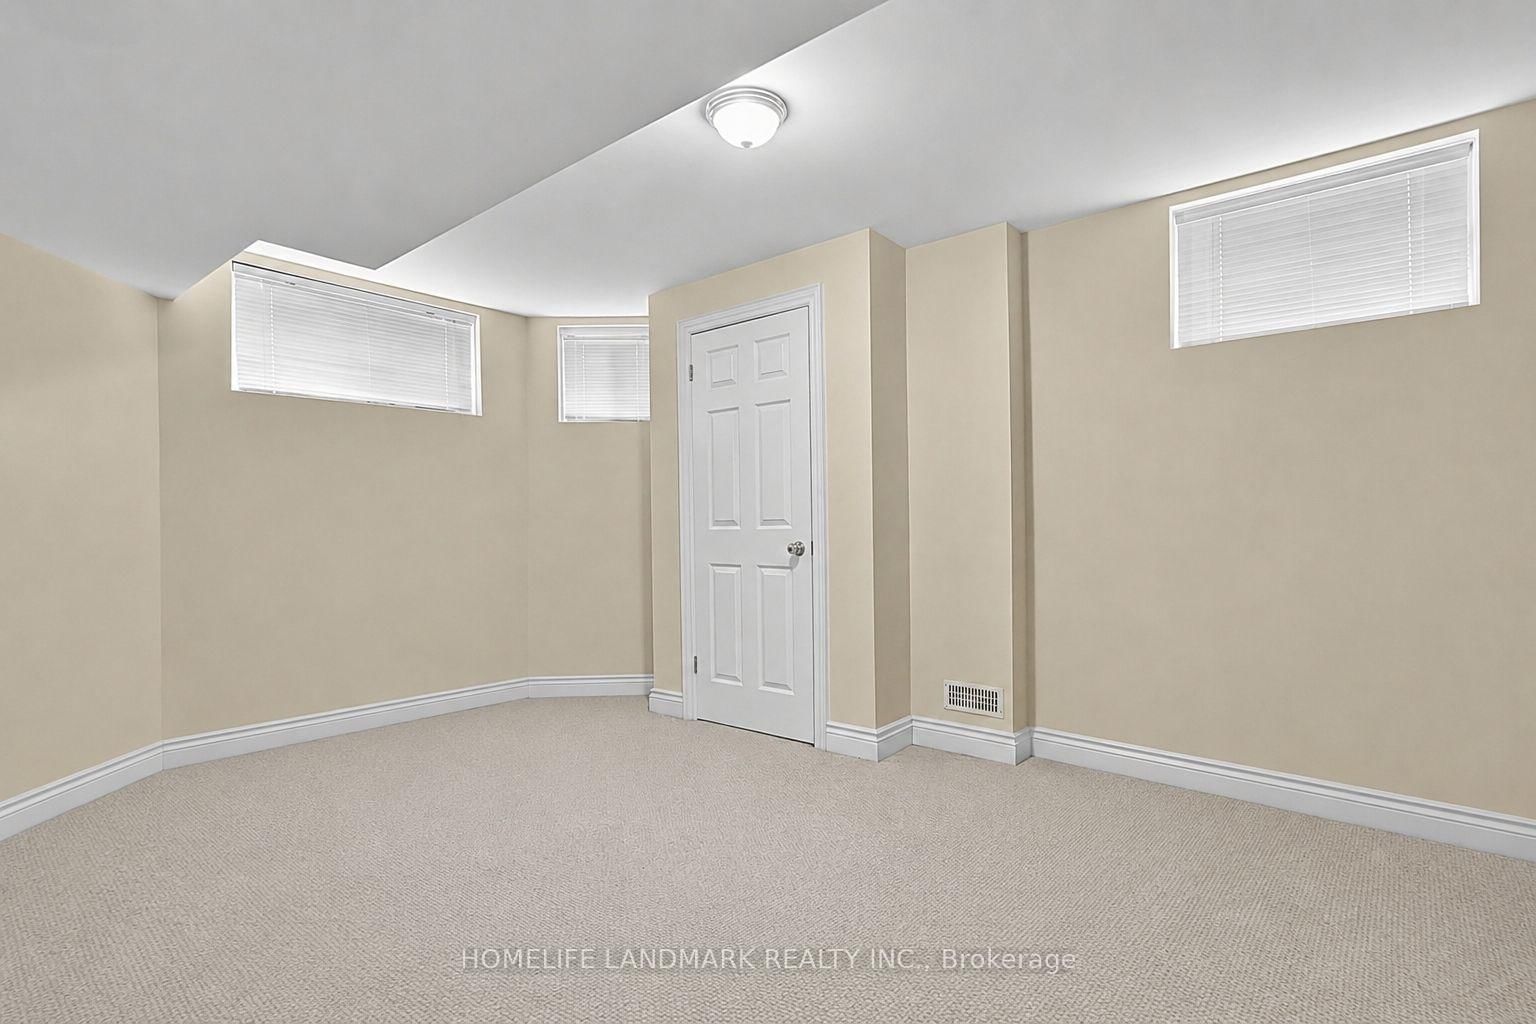
Above Grade Window
Level: Bsmt
Above Grade Window · Closet
Level: Bsmt
Above Grade Window
Level: Bsmt
Comparable sales require sign in
Closing prices and sold comps are available to registered visitors who accept MLS® VOW terms on this site.
Monthly Payment
$10,956
Total monthly payment
$12,033
Break-even down payment
100%
Expand Neighbourhood demographics to load Statistics Canada census charts.
Expand Market details to load neighbourhood price and activity trends.
$2,390,000
$2,390,000
CAD
Estimated market value
Connect directly with Sasha Vella.
The trademarks MLS®, Multiple Listing Service® and the associated logos are owned by CREA and identify the quality of services provided by real estate professionals who are members of CREA.