



Living (4.55 × 5.69)
Formal Rm · hardwood floor · Pot Lights
Level: Main
Banbury-Don Mills, Toronto, Ontario M3B 3G5
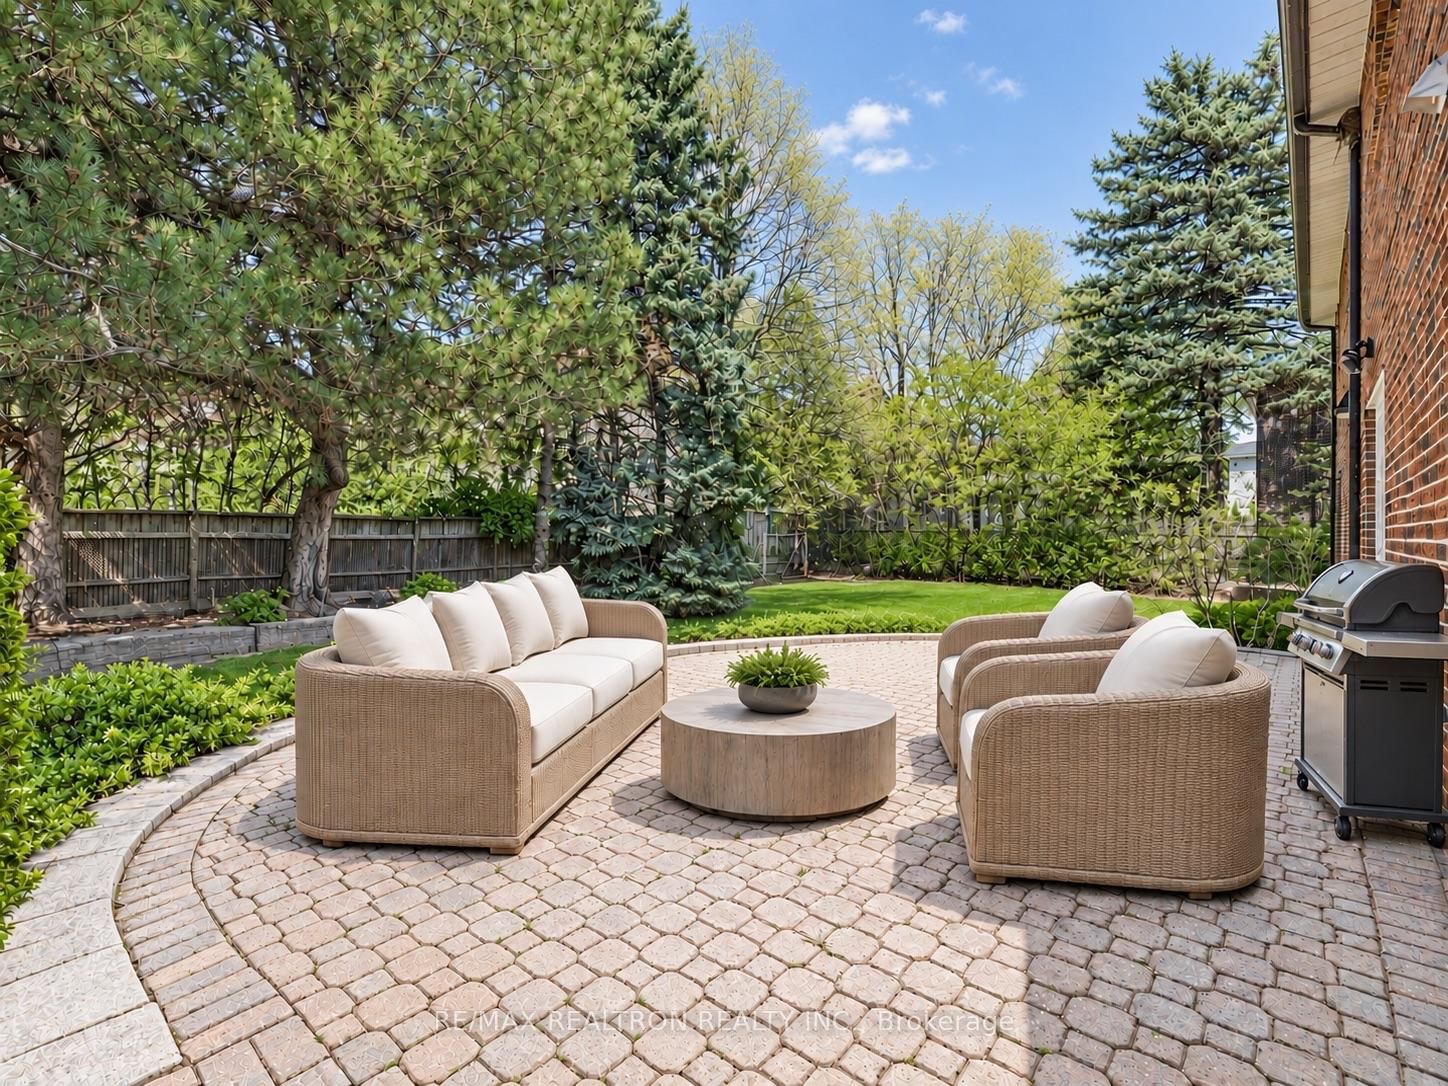
Welcome to an elegant residence in York Mills' Banbury community, where exceptional craftsmanship and generous living spaces create a warm welcome from the moment you enter. Set on an impressive 84 x 125 ft. lot, this five-bedroom, six-bathroom home offers over 6,000 sq. ft. of living space and a three-car garage. A grand two-storey foyer, featuring floor-to-ceiling wainscoting, exquisite custom millwork, and refined finishes, sets the tone throughout. Spacious living and dining rooms provide a gracious setting for entertaining, complemented by a private office and an inviting family room. The Bloomsbury chef's kitchen features Sub-Zero and Wolf appliances, a centre island, and a generous breakfast area that opens onto the stone patio and backyard, perfect for morning coffee or evenings with friends. A mudroom and laundry area provide direct access to the three-car garage, adding ease to everyday living. Upstairs, the spacious primary suite offers a peaceful retreat with a beautifully appointed ensuite, alongside four additional bedrooms and two full bathrooms. The finished lower level includes a recreation room, wet bar, gas fireplace, and flexible space ideal for a billiards room or a guest or nanny suite with its own three-piece ensuite. The surrounding area includes Denlow PS, Windfields Middle, Northern Secondary, and York Mills CI. The home is also steps from Banbury Community Centre, Banbury Tennis Club, Windfields Park, and scenic ravine trails, and minutes from the Shops at Don Mills and Edwards Gardens, with easy access to the TTC and major highways. A home of timeless elegance, with space to entertain beautifully and warmth to settle in.
Buy/Sell history for 16 Sagewood Dr, Toronto, Ontario
Sale history on this site covers the last 2 years, the window permitted under the TRREB MLS® VOW agreement.
| Date Start | Date End | List Price | Price | Event | Listing ID |
|---|---|---|---|---|---|
| N/A | N/A | $3,988,000 | N/A | For Sale | C14030706 |
Estimated value requires sign in
AI market estimates use sold comparables and are available after you sign in and accept MLS® VOW terms.
Formal Rm · hardwood floor · Pot Lights
Level: Main
Formal Rm · O/Looks Garden · hardwood floor
Level: Main
O/Looks Garden · Family Size Kitchen · hardwood floor
Level: Main
W/O To Patio · hardwood floor · Pot Lights
Level: Main
Electric Fireplace · W/O To Patio · hardwood floor
Level: Main
hardwood floor · Wainscoting · Pot Lights
Level: Main
5 Pc Ensuite · W/I Closet · hardwood floor
Level: 2nd
O/Looks Garden · hardwood floor · Double Closet
Level: 2nd
O/Looks Garden · hardwood floor · Closet
Level: 2nd
O/Looks Garden · 3 Pc Ensuite · W/I Closet
Level: 2nd
hardwood floor · Double Closet
Level: 2nd
Gas Fireplace · hardwood floor · Pot Lights
Level: Lower
Comparable sales require sign in
Closing prices and sold comps are available to registered visitors who accept MLS® VOW terms on this site.
Monthly Payment
$18,281
Total monthly payment
$19,549
Break-even down payment
100%
Expand Neighbourhood demographics to load Statistics Canada census charts.
Expand Market details to load neighbourhood price and activity trends.
$3,988,000
$3,988,000
CAD
Estimated market value
Connect directly with Sasha Vella.
The trademarks MLS®, Multiple Listing Service® and the associated logos are owned by CREA and identify the quality of services provided by real estate professionals who are members of CREA.