




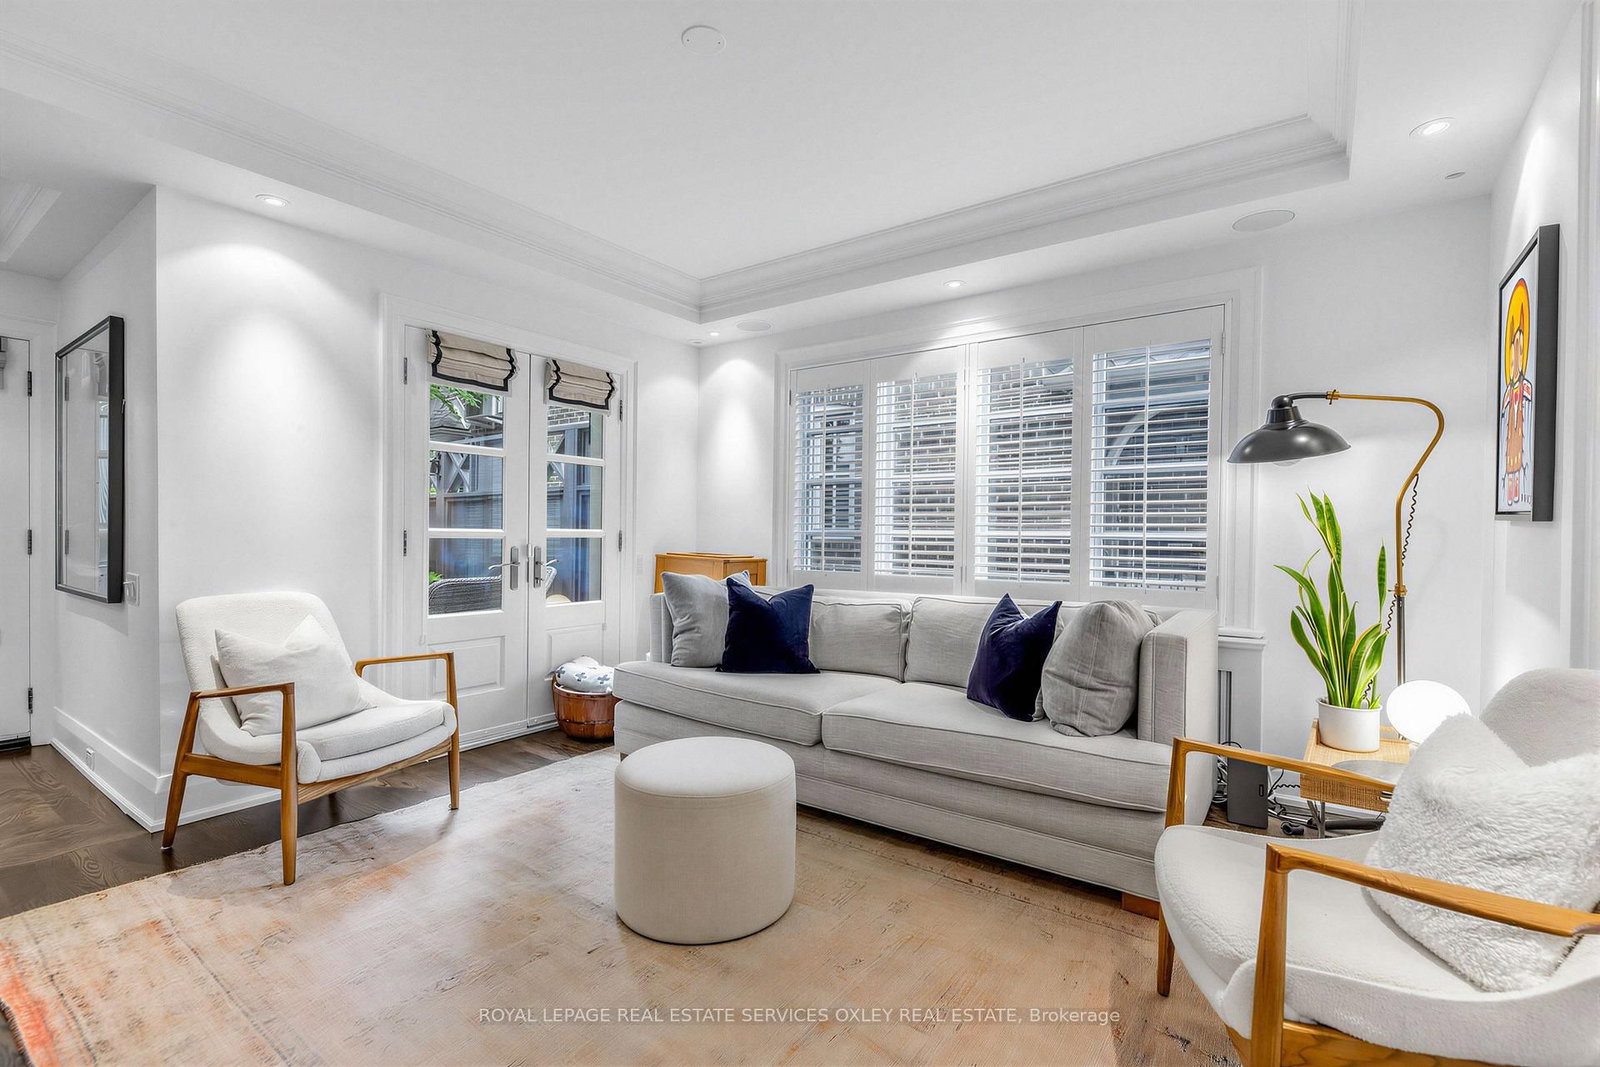









Living (3.71 × 5.82)
Combined W/Dining · Fireplace · Wainscoting
Level: Main
Rosedale-Moore Park, Toronto, Ontario M4T 1H6
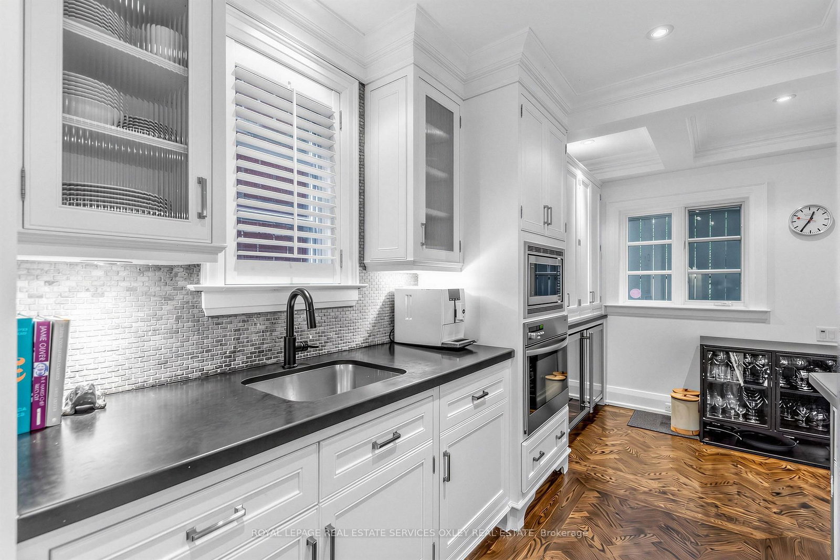
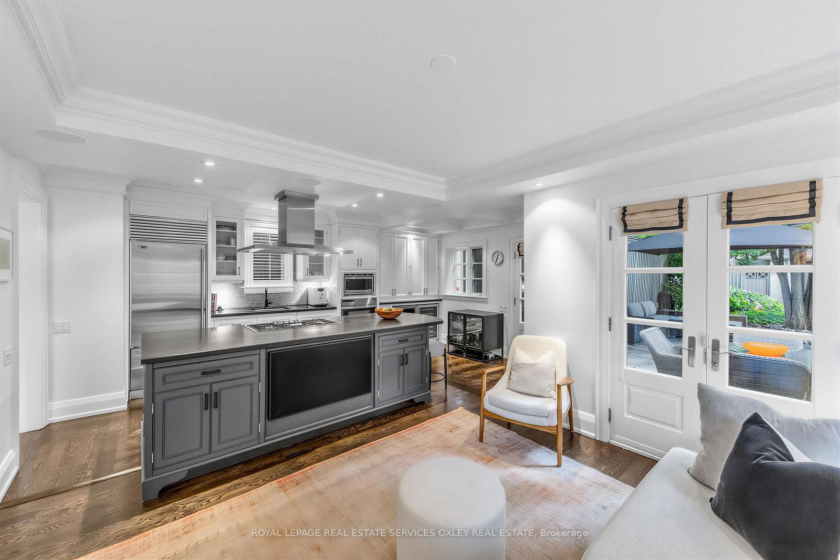
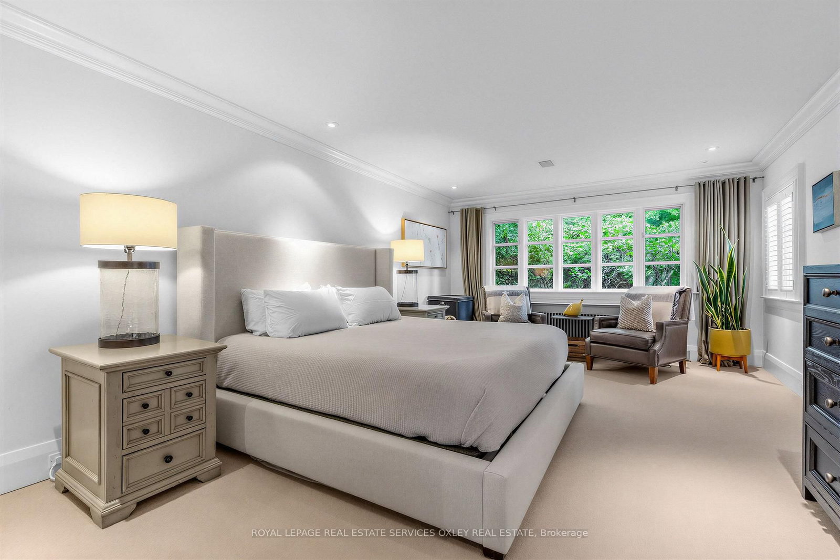
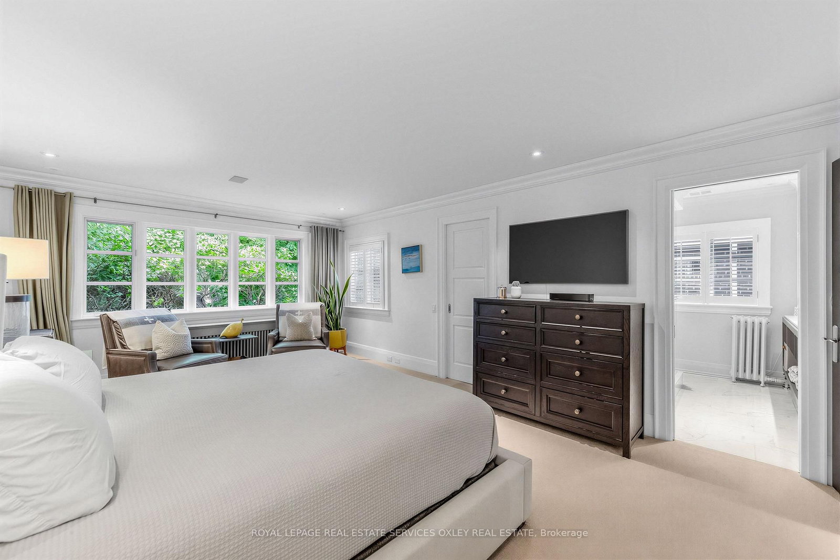
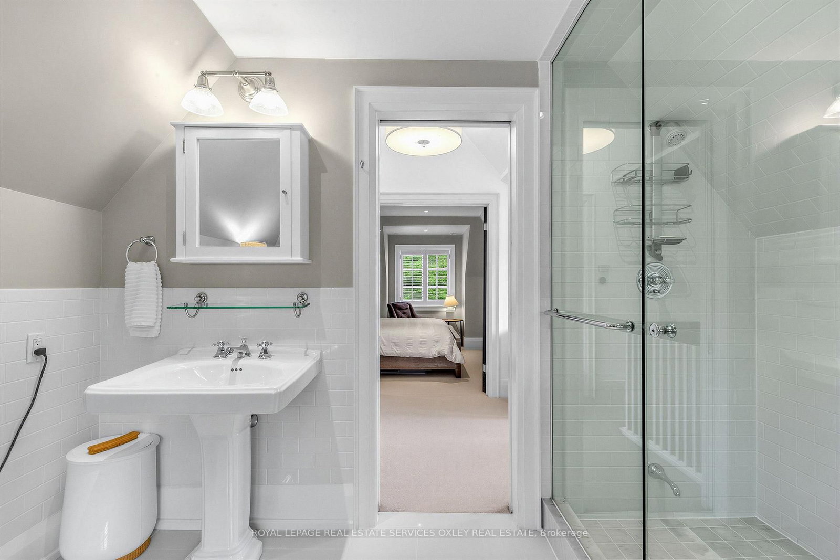
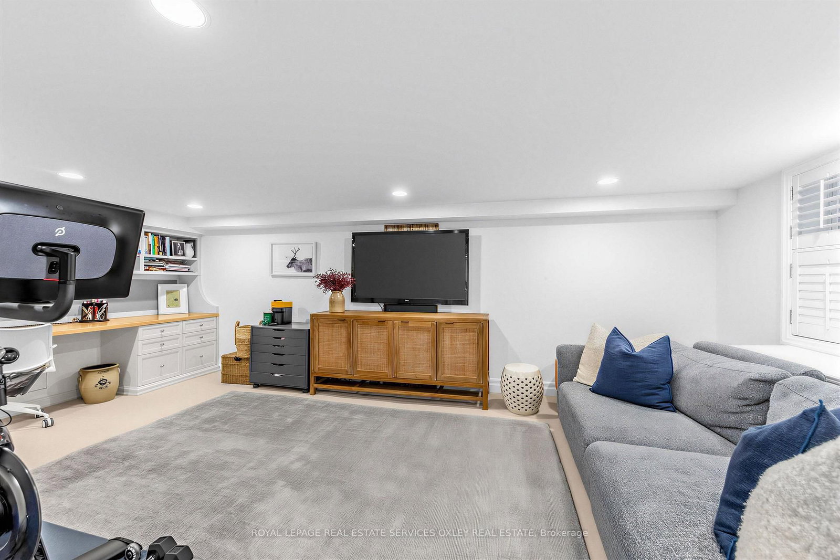
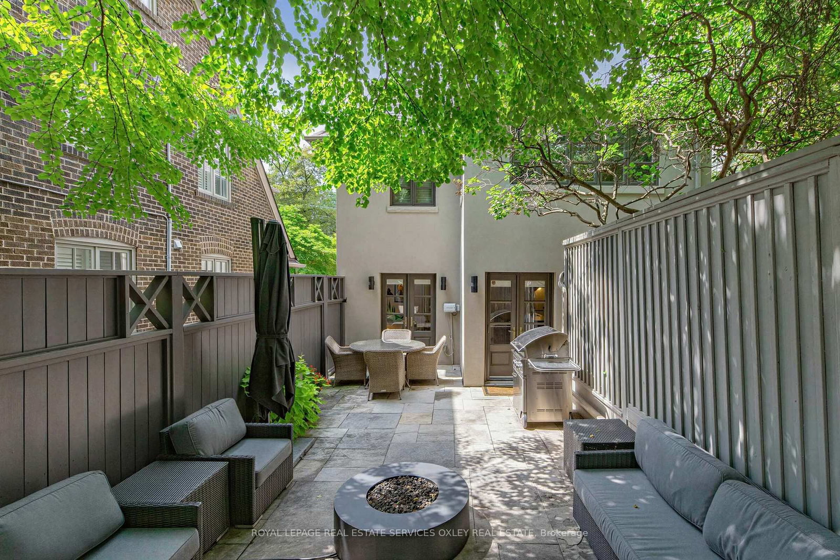
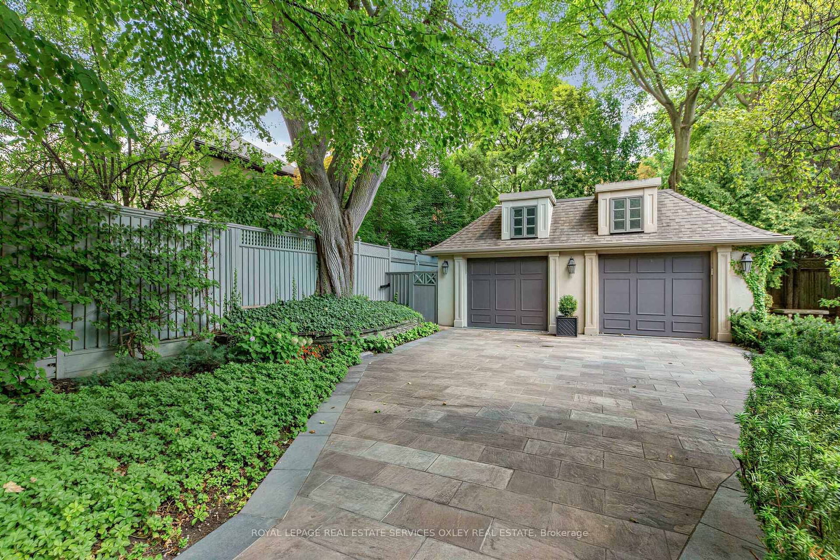
Welcome to 113 Inglewood Dr-a rare opportunity to own a beautifully renovated detached home w/garage in the heart of Moore Park, offering exceptional value in one of Toronto's most coveted family neighbourhoods. Set on a desirable street, this home combines the space & privacy of a detached residence w/outstanding walkability to Yonge St, ravine trails, parks, transit, shops, restaurants & highly regarded public & private schools. Offering 3+1 beds, 4 baths & beautifully finished living space across 4 levels, this is a home designed for family life-or the perfect downsize option when condo living is not for you. The classic side centre-hall plan features gracious principal rooms, hardwood floors, timeless architectural detailing & a living/dining room anchored by a wood-burning fireplace. The glass-front office/den is a true standout, w/vaulted ceilings & dramatic floor-to-ceiling corner windows filling the room w/natural light. At the rear, the renovated kitchen/family rm forms the heart of the home, w/double French doors opening onto a pvt natural-stone terrace & professionally landscaped garden-an effortless extension of the living space for summer entertaining & everyday enjoyment. Perfectly sized & low maintenance! The expansive primary suite features a sitting area, W/I closet & 3-pc ensuite. A generous 2nd bedrm, laundry & 2-pc bath-easily converted to a 3-pc-complete the 2nd floor. The flexible 3rd floor offers vaulted ceilings, an open office, 3rd bed & oversized 4-pc bath, ideal for a teen, guests or WFH. The finished lwr lvl adds a rec rm, B/I desk & shelving, bedrm w/ensuite & excellent storage. Professionally designed gardens, natural stonework & an Indiana limestone driveway complement the home's classic architecture, while the grg provides a coveted amenity increasingly difficult to find. Detached. Renovated. Garage. Ravine. Yonge St. Legal Front Pad Parking. Exceptional Schools. 113 Inglewood offers complete Moore Park lifestyle & compelling value.
Buy/Sell history for 113 Inglewood Dr, Toronto, Ontario
Sale history on this site covers the last 2 years, the window permitted under the TRREB MLS® VOW agreement.
| Date Start | Date End | List Price | Price | Event | Listing ID |
|---|---|---|---|---|---|
| N/A | N/A | $2,999,000 | N/A | For Sale | C13708000 |
Estimated value requires sign in
AI market estimates use sold comparables and are available after you sign in and accept MLS® VOW terms.
Combined W/Dining · Fireplace · Wainscoting
Level: Main
Combined W/Living · hardwood floor · French Doors
Level: Main
Granite Counter · Stainless Steel Appl · Breakfast Bar
Level: Main
hardwood floor · Coffered Ceiling · W/O To Patio
Level: Main
B/I Bookcase · Vaulted Ceiling · O/Looks Garden
Level: Main
Double Doors · W/I Closet · 3 Pc Ensuite
Level: 2nd
Broadloom · W/W Closet · O/Looks Frontyard
Level: 2nd
Broadloom · B/I Closet · Double Doors
Level: 3rd
Broadloom · B/I Desk · Double Doors
Level: Lower
Broadloom · B/I Desk · B/I Shelves
Level: Lower
Broadloom · Double Closet · 3 Pc Ensuite
Level: Lower
Comparable sales require sign in
Closing prices and sold comps are available to registered visitors who accept MLS® VOW terms on this site.
Monthly Payment
$13,748
Total monthly payment
$15,049
Break-even down payment
100%
Expand Neighbourhood demographics to load Statistics Canada census charts.
Expand Market details to load neighbourhood price and activity trends.
$2,999,000
$2,999,000
CAD
Estimated market value
Connect directly with Sasha Vella.
The trademarks MLS®, Multiple Listing Service® and the associated logos are owned by CREA and identify the quality of services provided by real estate professionals who are members of CREA.