







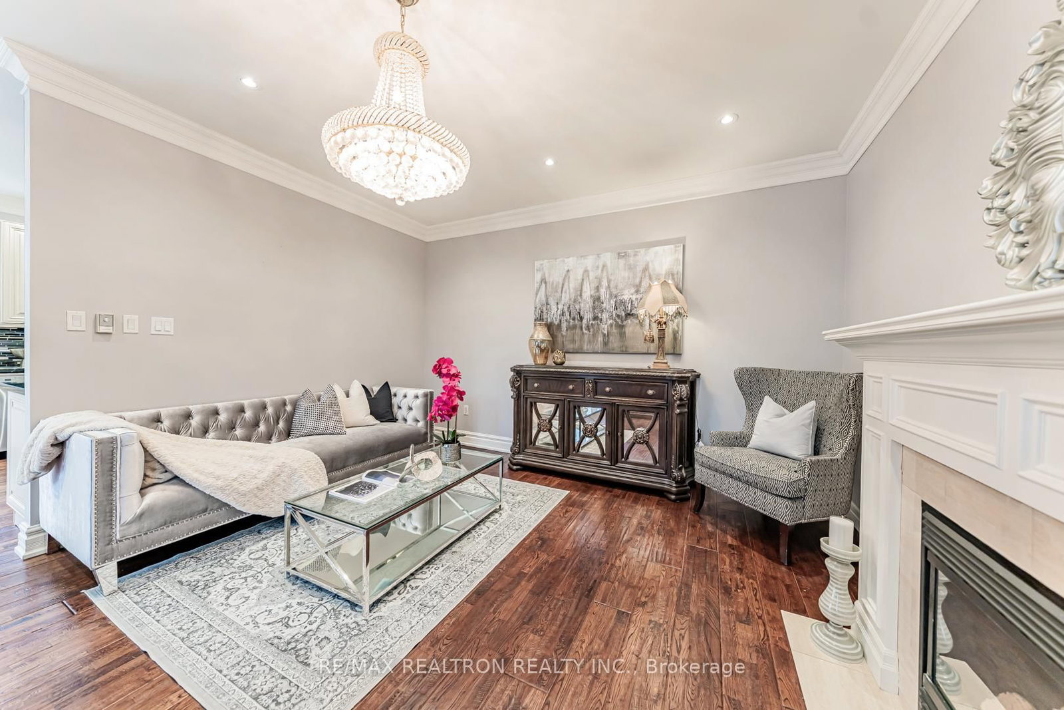
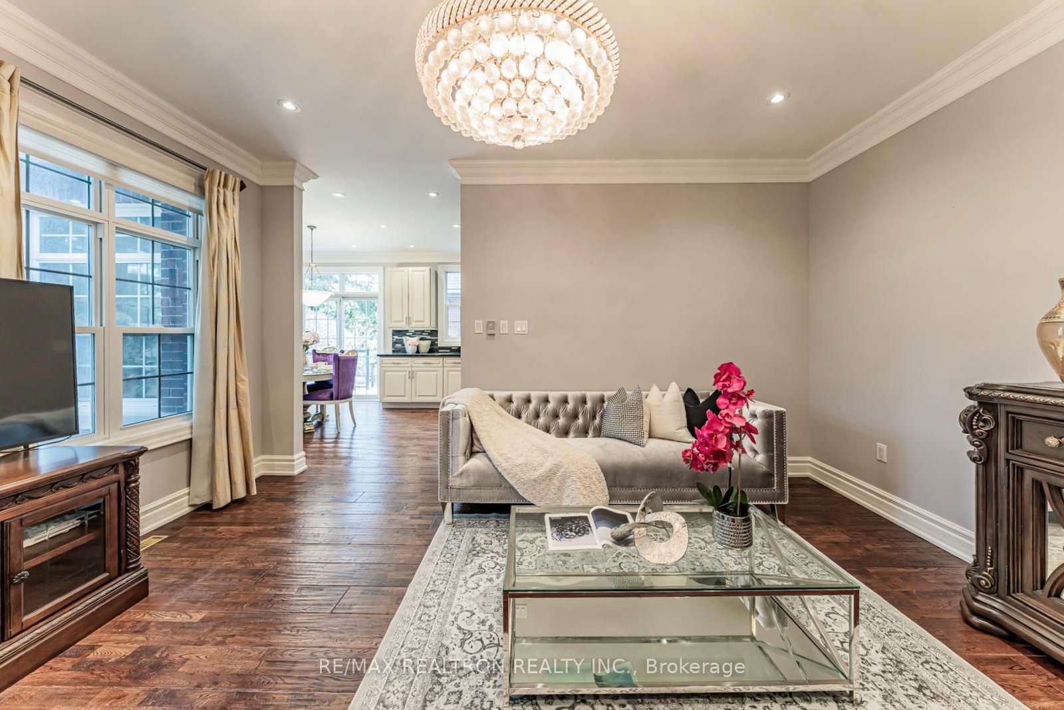






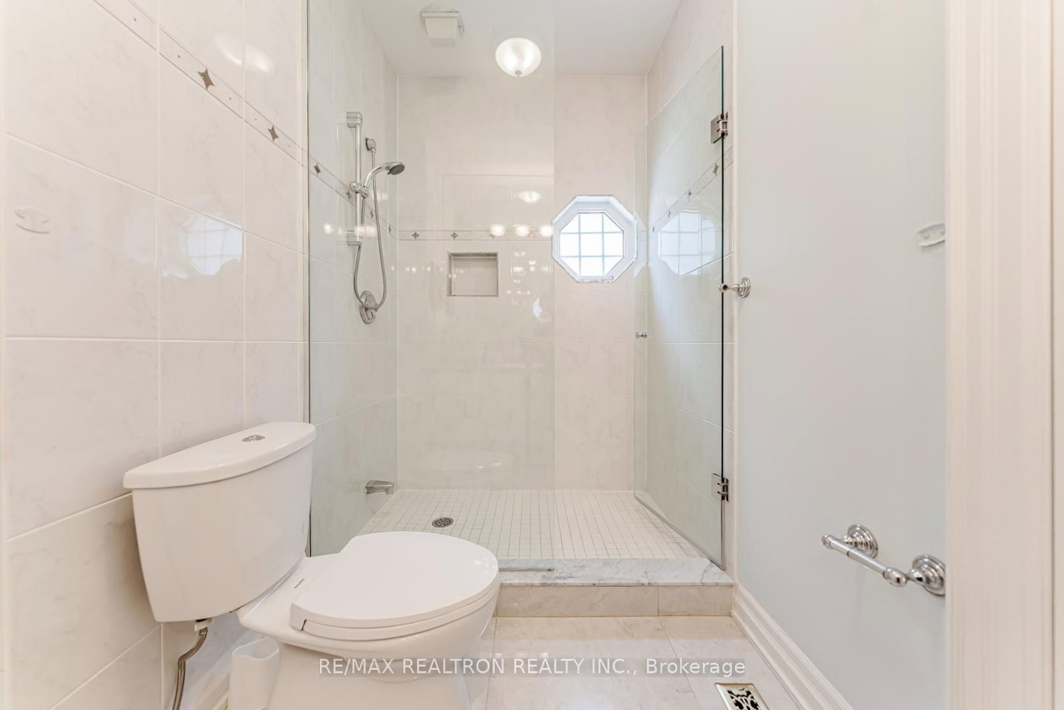
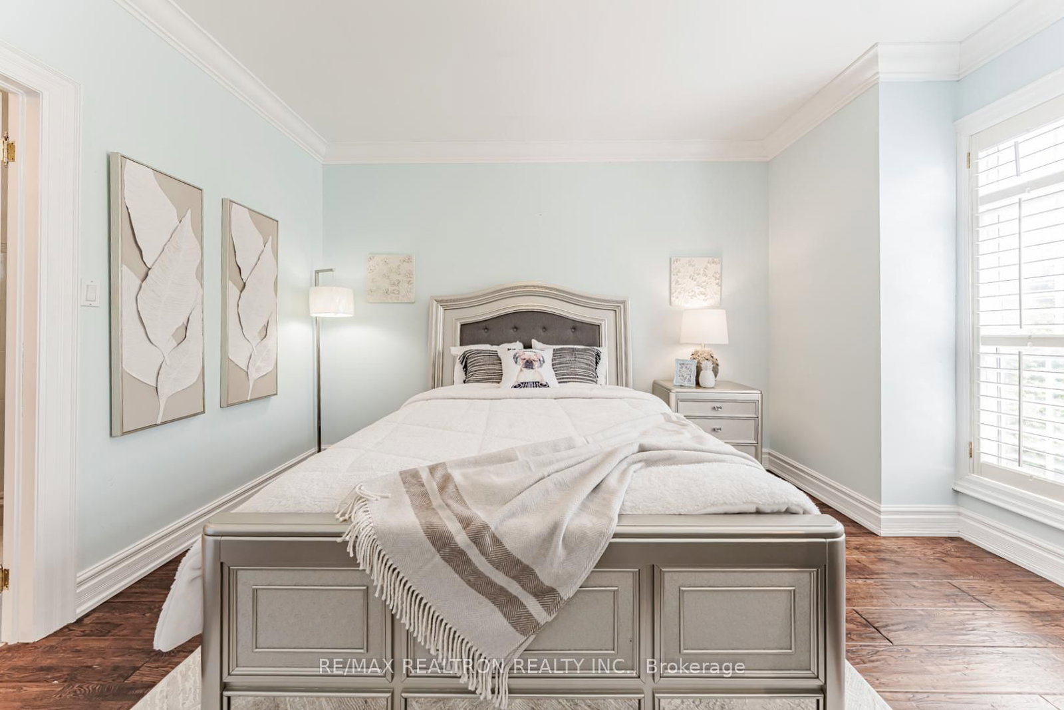


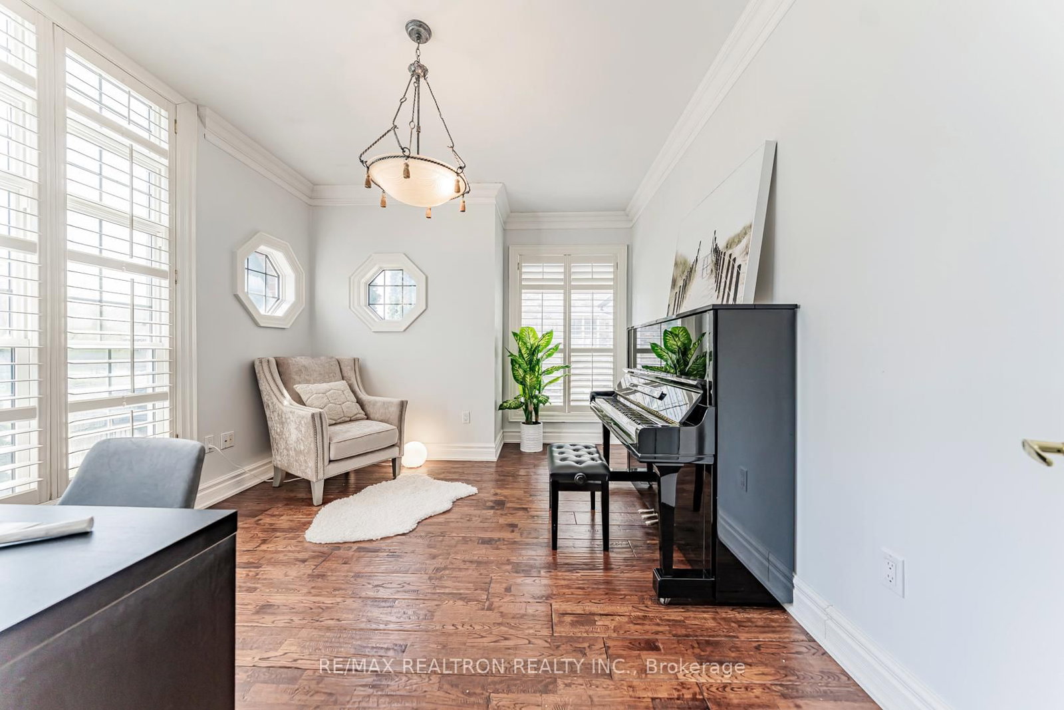






Living (5.15 × 7.61)
O/Looks Pool · Gas Fireplace · hardwood floor
Level: Main
Angus Glen, Markham, Ontario L6C 1Z4
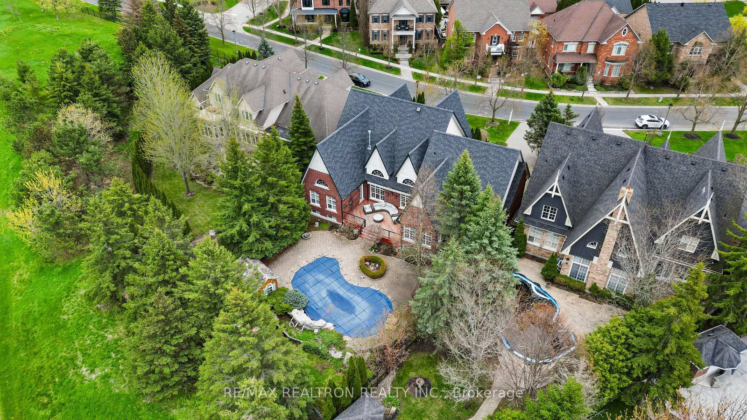
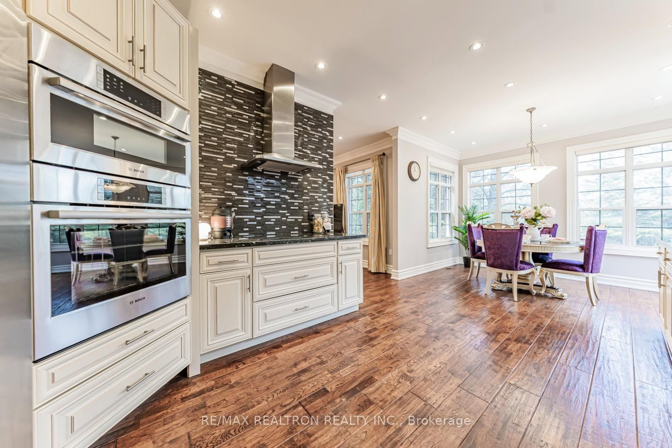
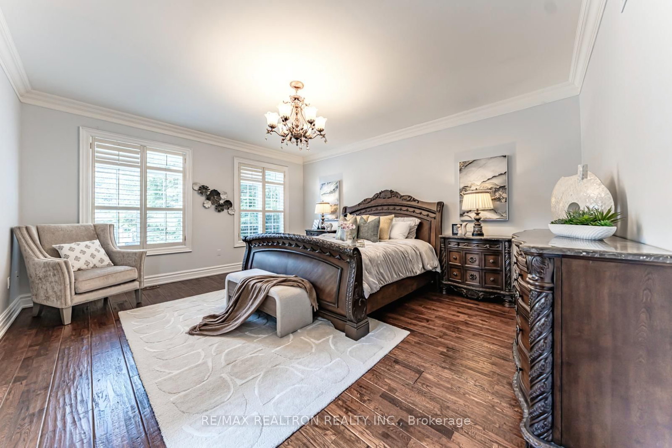
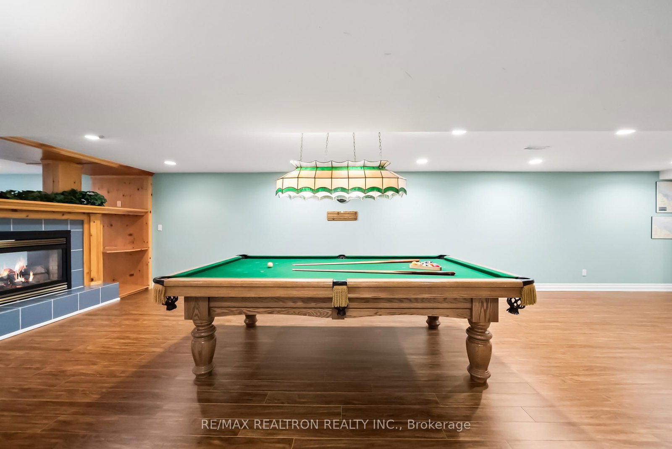
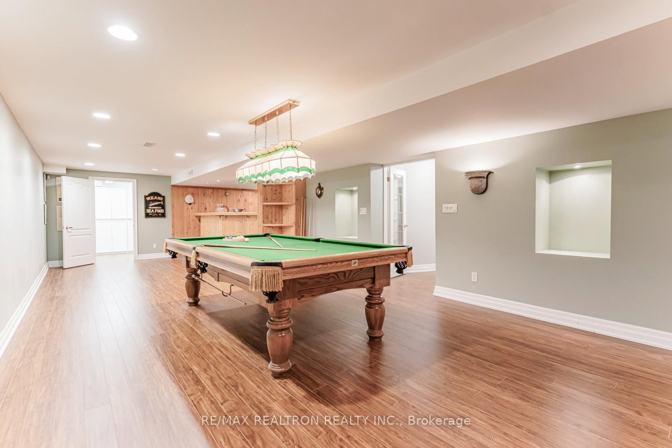
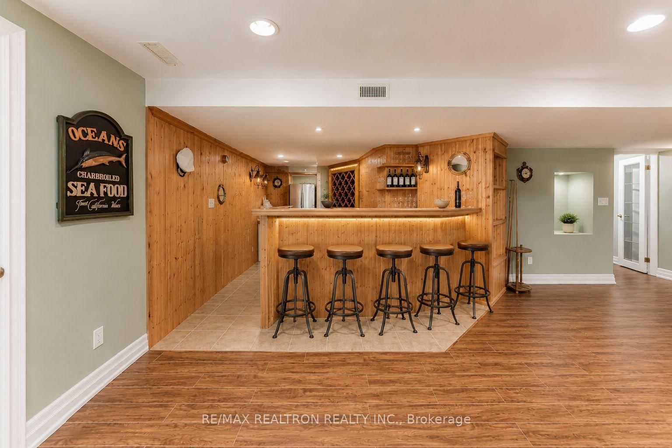
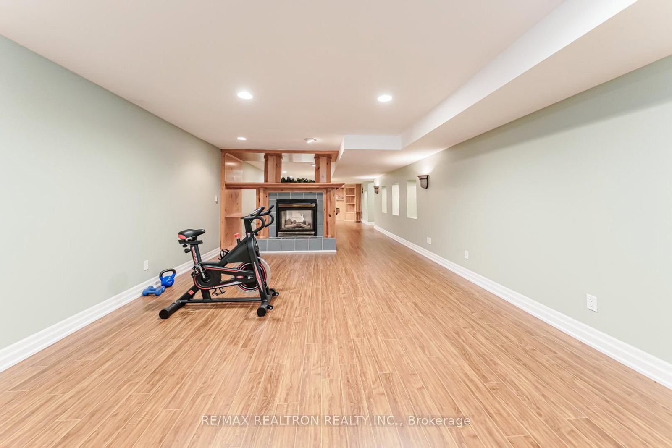
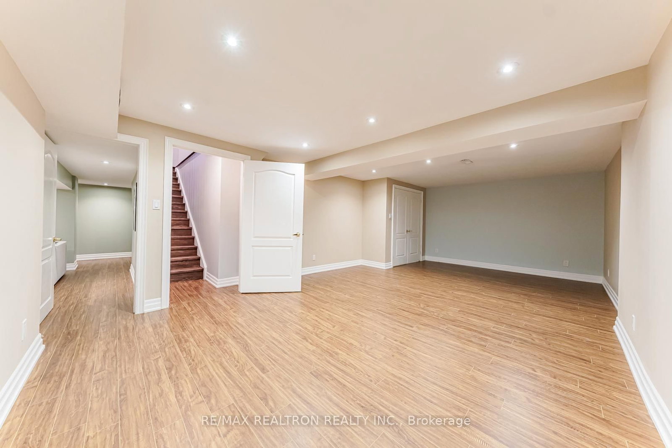
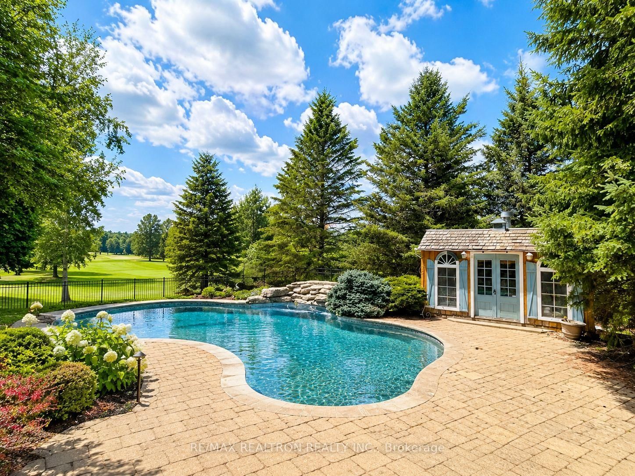
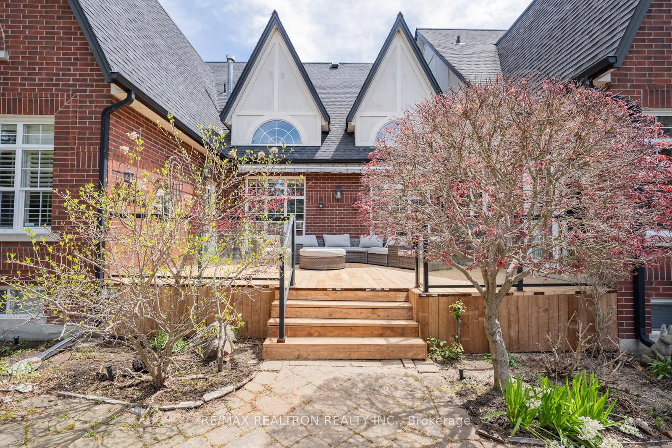
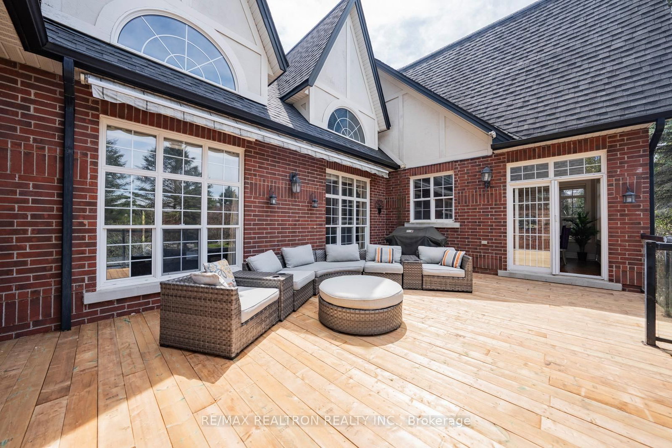
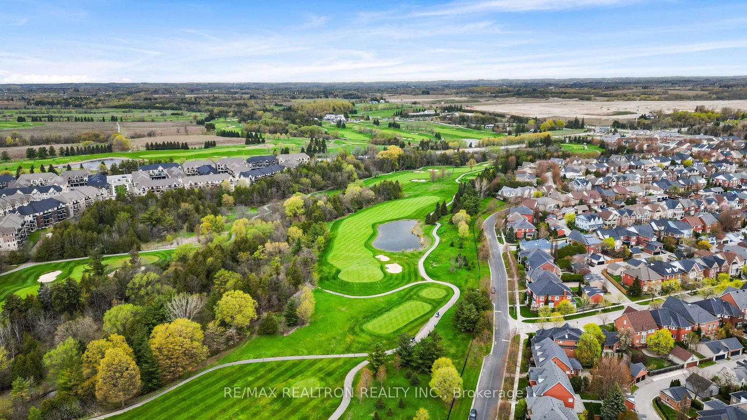
Welcome to an extraordinary custom-built estate in the heart of prestigious Angus Glen, perfectly positioned backing directly onto the golf course with breathtaking fairway views and exceptional privacy. Set on a rare 76 ft x 178.4 ft premium lot, this remarkable residence offers a truly sophisticated resort-inspired lifestyle with a beautifully landscaped backyard featuring a swimming pool and newly built deck, creating the perfect setting for elegant outdoor entertaining and relaxing summer evenings. From the moment you enter the grand 14 ft ceiling foyer, the home captivates with its impressive scale, refined elegance, and timeless architectural design, highlighted by spectacular 16 ft ceilings in the living room, expansive windows filled with natural light, and multiple gas fireplaces adding warmth and ambiance throughout. Thoughtfully designed for both luxurious family living and sophisticated entertaining, the home features spacious principal rooms, quality craftsmanship, and high-end Bosch appliances. The professionally finished basement further elevates the living experience with a private ensuite bedroom, theatre room, and pool table area, ideal for hosting guests or enjoying memorable family gatherings. Completing this exceptional property is an extended interlock driveway accommodating up to 10 vehicles. Located within top-ranking school boundaries including Pierre Elliott Trudeau High School and Angus Glen Montessori School, and just moments from parks, trails, Angus Glen Golf Club, and community amenities, this is a rare opportunity to own a truly distinguished luxury residence in one of Markham's most sought-after neighbourhoods.
Buy/Sell history for 4 The Fairways, Markham, Ontario
Sale history on this site covers the last 2 years, the window permitted under the TRREB MLS® VOW agreement.
| Date Start | Date End | List Price | Price | Event | Listing ID |
|---|---|---|---|---|---|
| N/A | N/A | $3,100,000 | N/A | Ext | N13446838 |
Estimated value requires sign in
AI market estimates use sold comparables and are available after you sign in and accept MLS® VOW terms.
O/Looks Pool · Gas Fireplace · hardwood floor
Level: Main
Combined W/Living · O/Looks Garden · hardwood floor
Level: Main
Gas Fireplace · O/Looks Backyard · hardwood floor
Level: Main
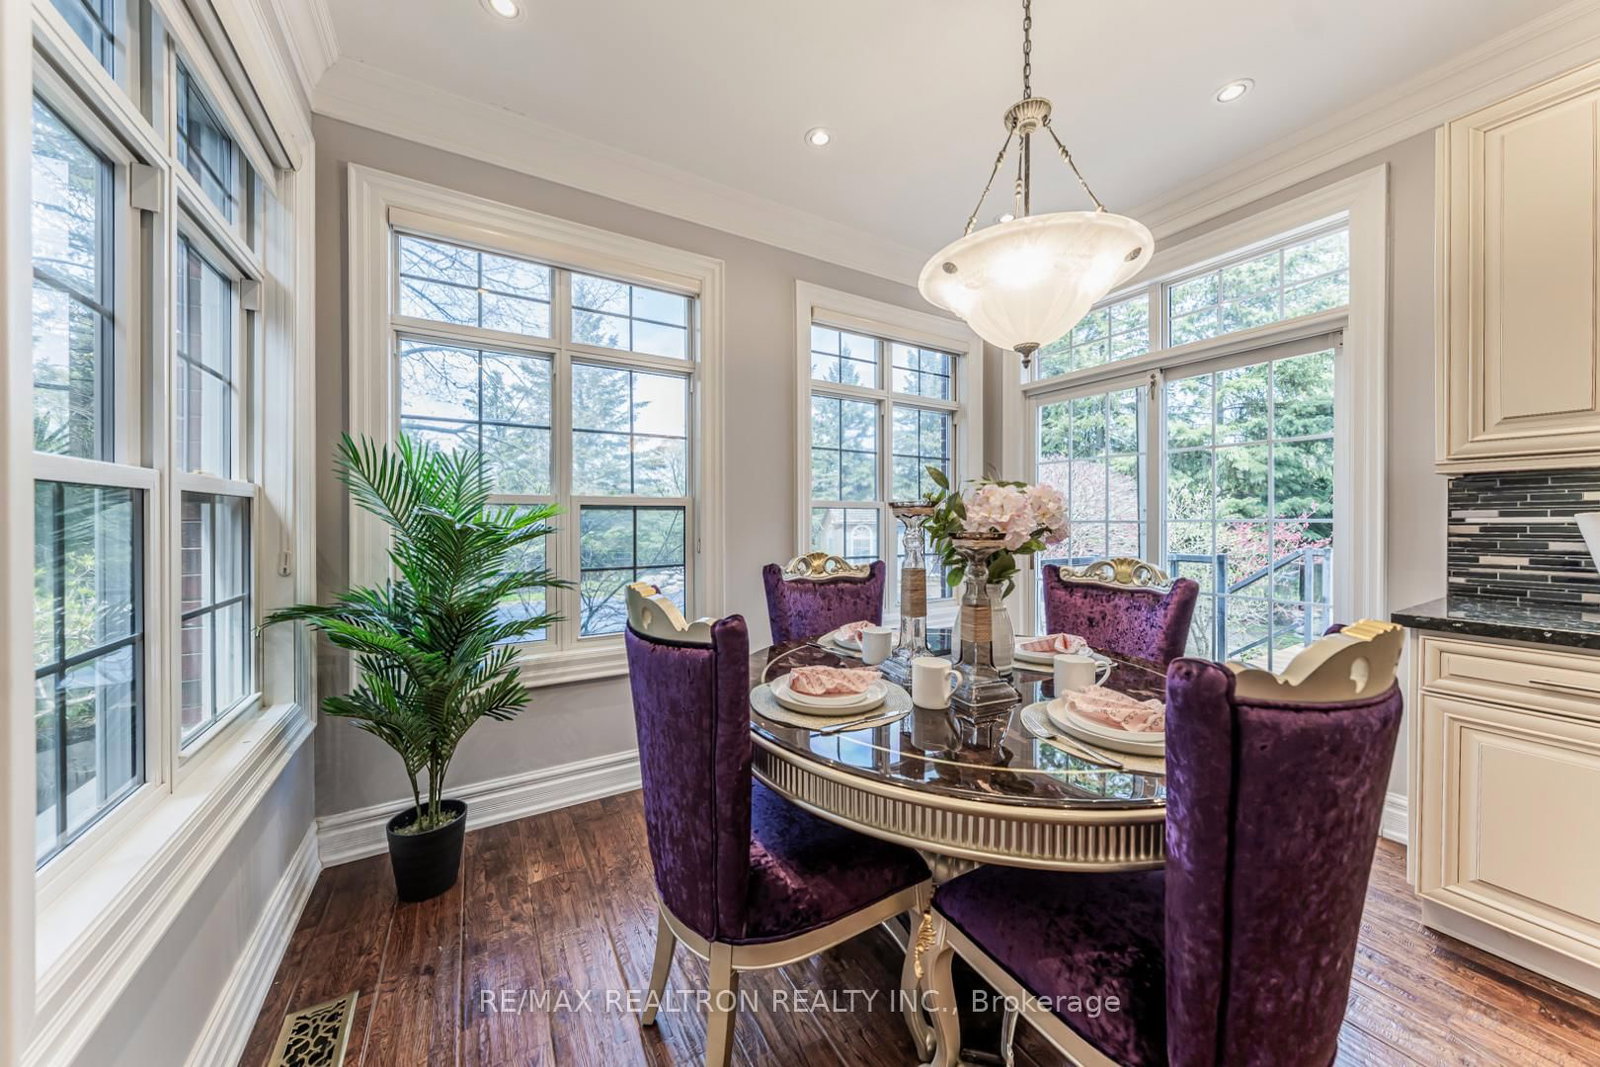
Granite Counter · Breakfast Area · B/I Appliances
Level: Main
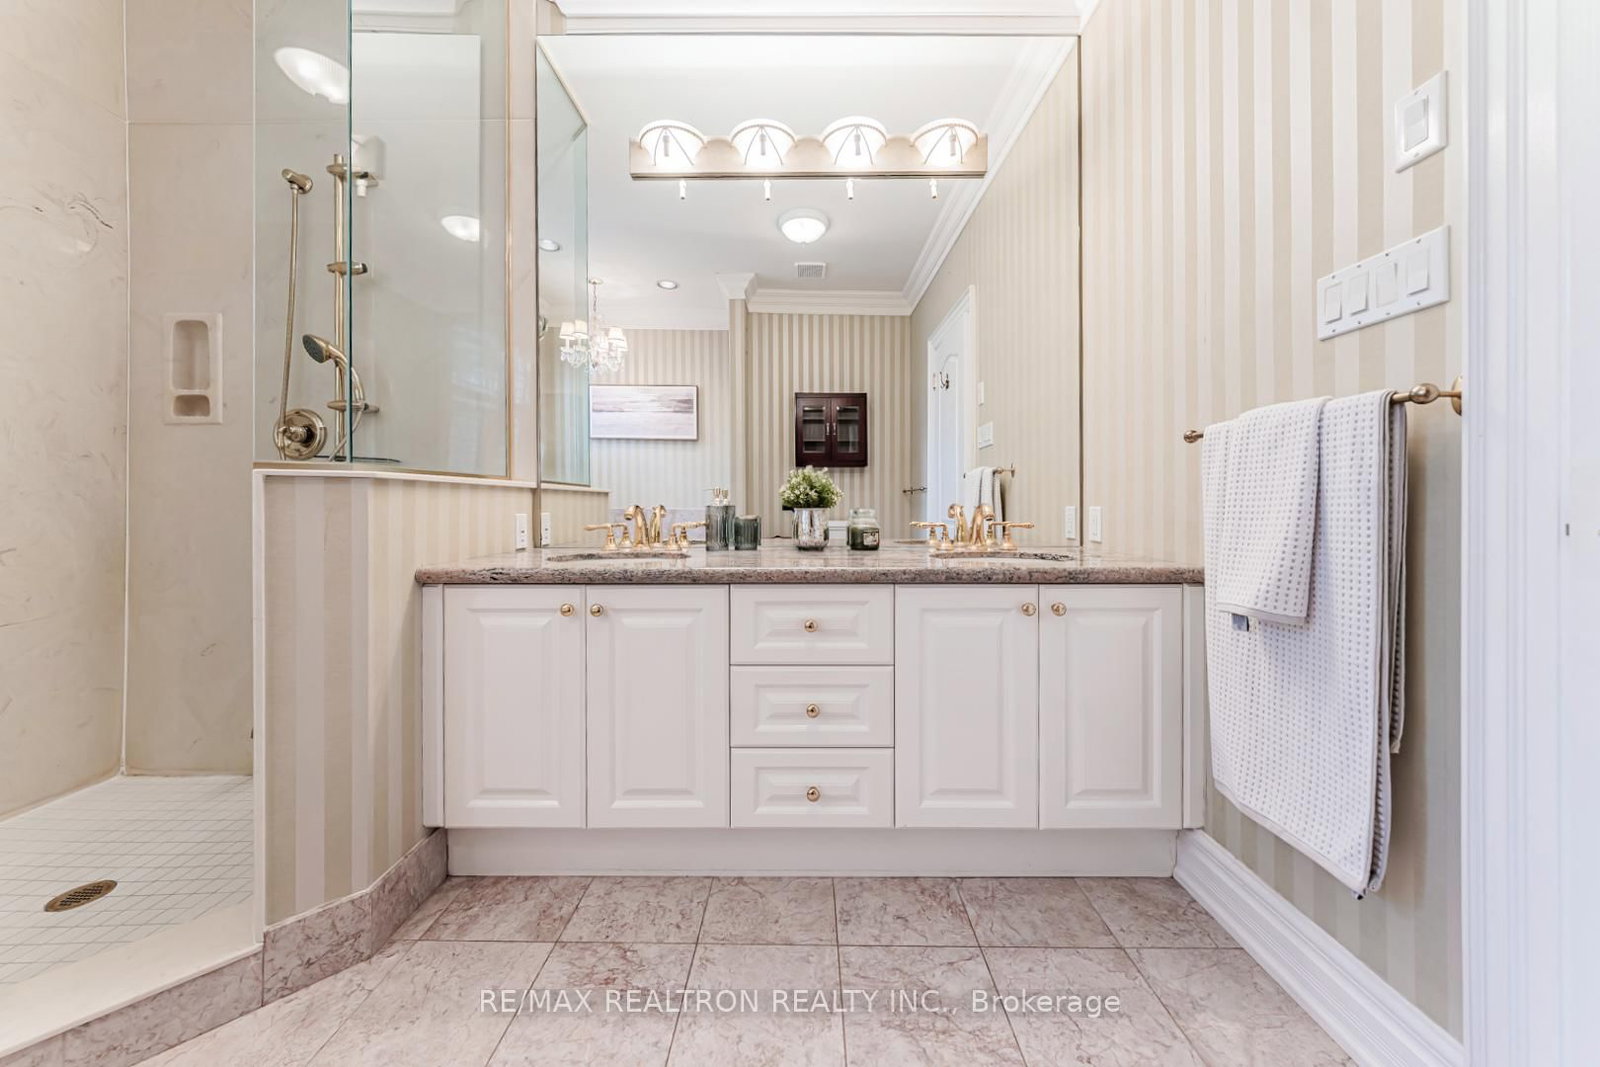
Overlook Golf Course · 5 Pc Ensuite · hardwood floor
Level: Main
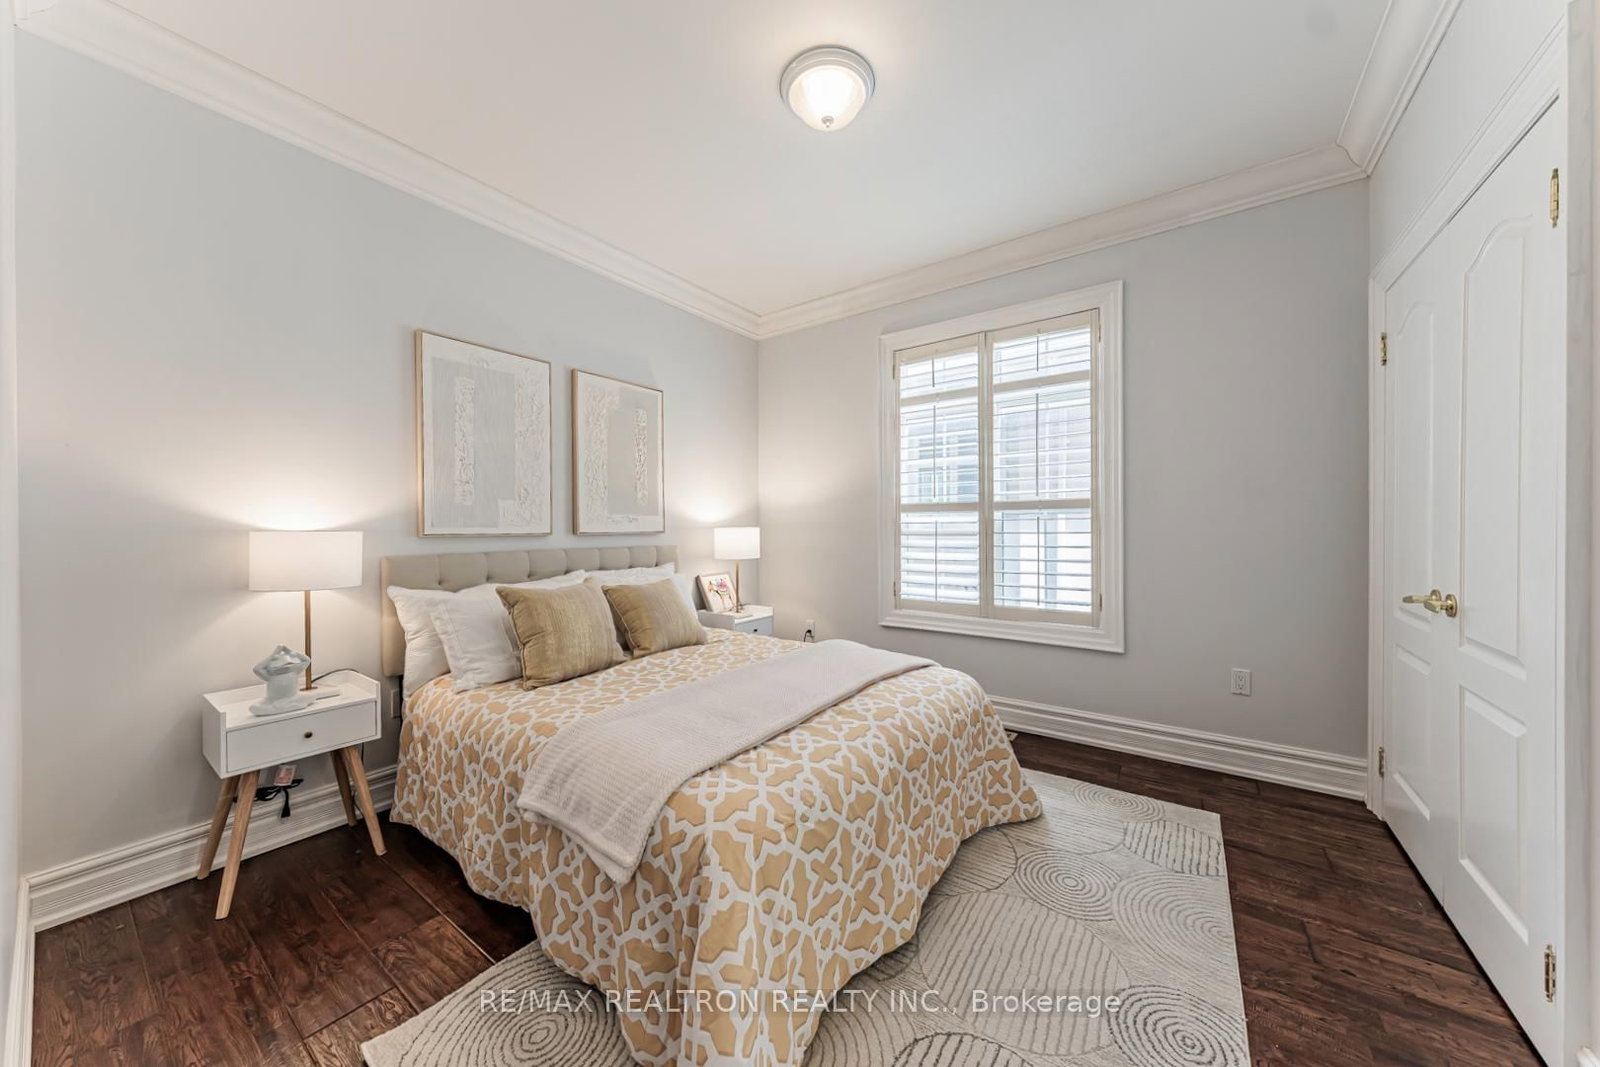
Crown Moulding · Large Window · hardwood floor
Level: Main
Semi Ensuite · Large Closet · hardwood floor
Level: Main
O/Looks Garden · Semi Ensuite · hardwood floor
Level: Main
3 Pc Ensuite · Pot Lights · Large Closet
Level: Bsmt
W/I Closet · Pot Lights · Closet Organizers
Level: Bsmt
Pot Lights · Gas Fireplace · Window
Level: Bsmt
Gas Fireplace · Pot Lights · B/I Bar
Level: Bsmt
Comparable sales require sign in
Closing prices and sold comps are available to registered visitors who accept MLS® VOW terms on this site.
Monthly Payment
$14,211
Total monthly payment
$15,548
Break-even down payment
100%
Expand Neighbourhood demographics to load Statistics Canada census charts.
Expand Market details to load neighbourhood price and activity trends.
$3,100,000
$3,100,000
CAD
Estimated market value
Connect directly with Sasha Vella.
The trademarks MLS®, Multiple Listing Service® and the associated logos are owned by CREA and identify the quality of services provided by real estate professionals who are members of CREA.