



Br (3.28 × 2.64)
Level: Main
Uptown, Burlington, Ontario L7L 0H6
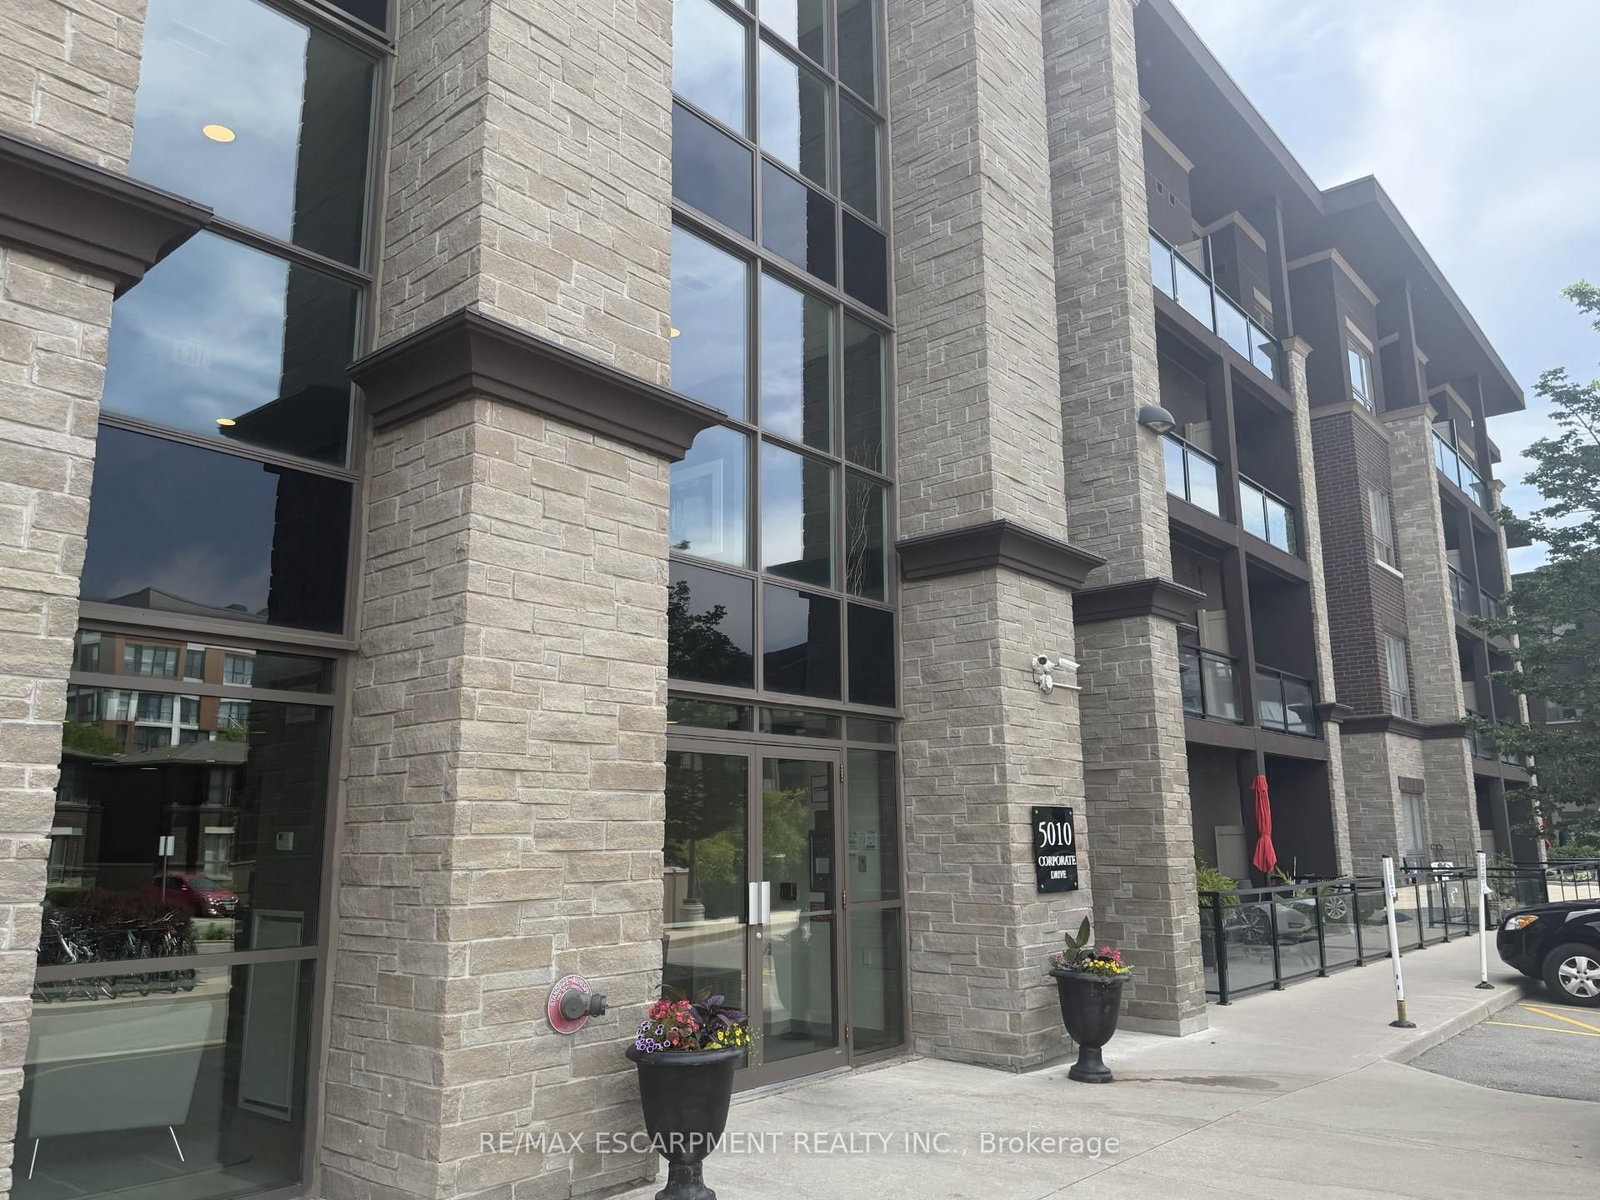
Welcome to Vibe Condos in Burlington's sought-after Uptown community. This beautifully maintained 1bedroom,1 bathroom suite offers a functional open concept layout designed for comfortable everydayliving. Featuring modern finishes, hardwood flooring, bright living area, ample kitchen cabinet and counterspace, this condo is ideal for first time buyers, professionals and investors. Enjoy the convenience of insuite laundry, 1 underground parking and 4th floor storage locker. Residents enjoy exceptional building amenities including gym, theatre/party room and rooftop terrace. Close to go station, highway and shopping.
Buy/Sell history for 408-5010 Corporate Dr, Burlington, Ontario
Sale history on this site covers the last 2 years, the window permitted under the TRREB MLS® VOW agreement.
| Date Start | Date End | List Price | Price | Event | Listing ID |
|---|---|---|---|---|---|
| N/A | N/A | $389,999 | N/A | Pc | W14021782 |
Estimated value requires sign in
AI market estimates use sold comparables and are available after you sign in and accept MLS® VOW terms.
Level: Main
Level: Main
Level: Main
Comparable sales require sign in
Closing prices and sold comps are available to registered visitors who accept MLS® VOW terms on this site.
Monthly Payment
$1,788
Total monthly payment
$2,022
Break-even down payment
100%
Expand Neighbourhood demographics to load Statistics Canada census charts.
Expand Market details to load neighbourhood price and activity trends.
$389,999
$389,999
CAD
Estimated market value
Connect directly with Sasha Vella.
The trademarks MLS®, Multiple Listing Service® and the associated logos are owned by CREA and identify the quality of services provided by real estate professionals who are members of CREA.